Auction Description
ATTENTION: HOT SPRINGS LUXURY HOME BUYERS & INVESTORS!
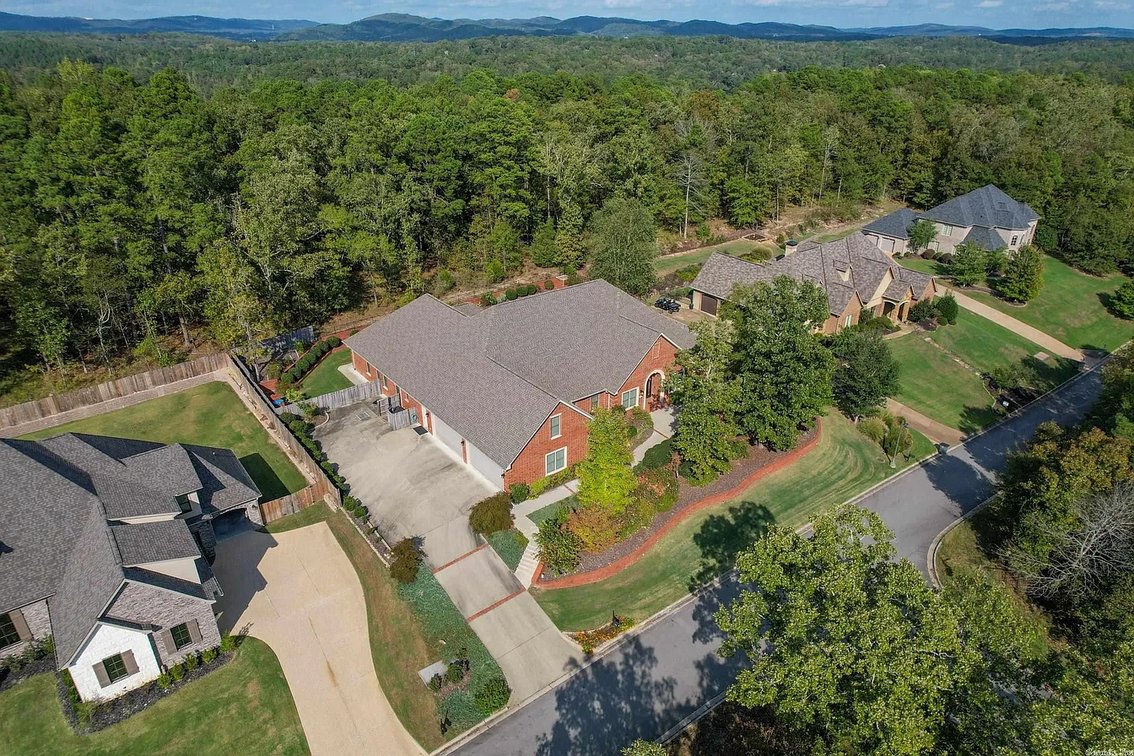
This 5,900± Sq. Ft., 5 Bedroom, 4.5 Bathroom Custom-Built Brick House with 4-Car Attached Garage, in Exclusive Red Oak Ridge Subdivision & Lakeside School District, is the Literal Definition of "Luxury Home," Combining a No-Expense-Spared Custom Build with Extra Comfort Items & Special Treats Throughout the Interior & Exterior of the Property ~ SELLING ON-SITE AT NO RESERVE AUCTION WITH ONLINE BIDDING AVAILABLE!
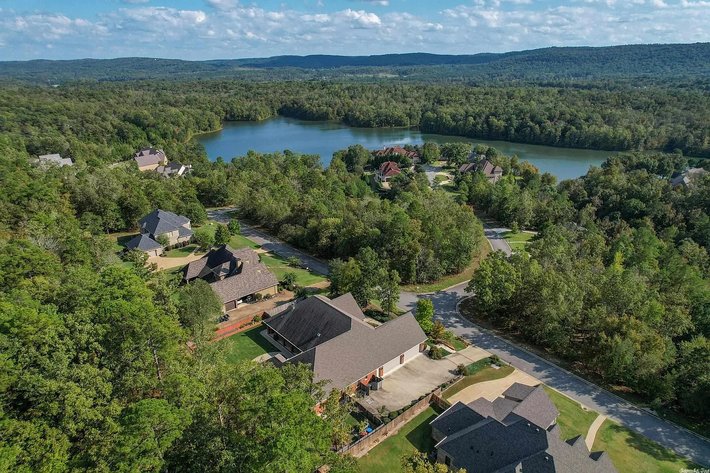
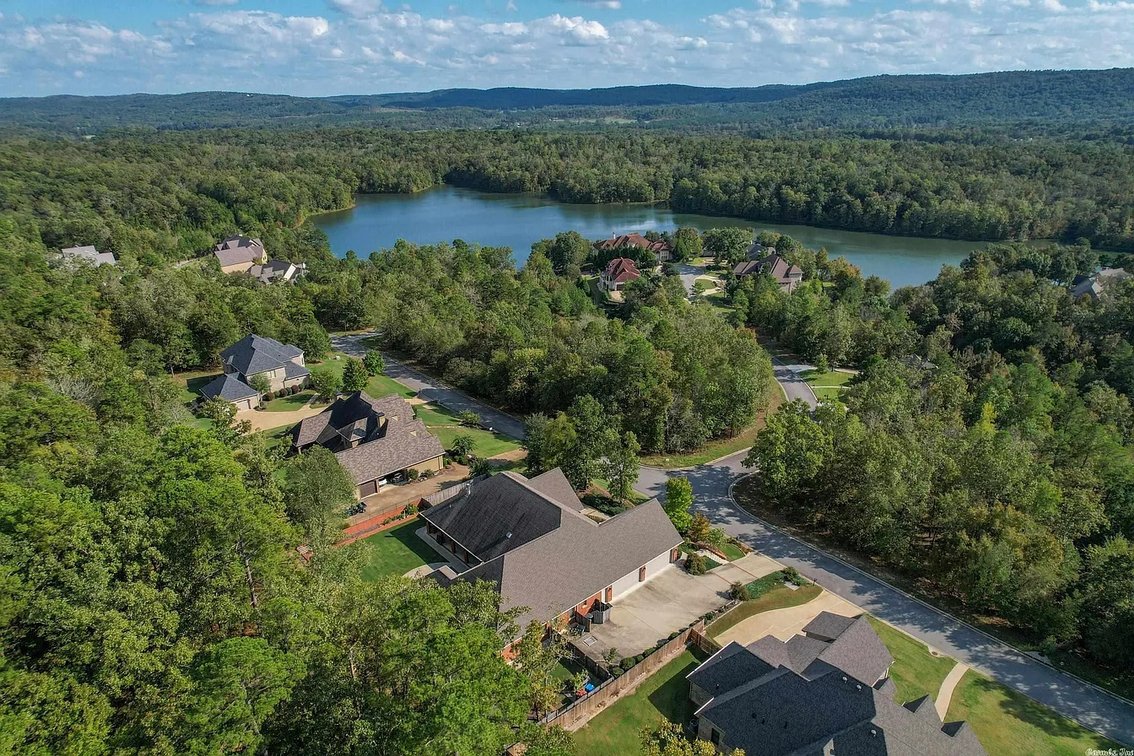
Do Not Miss the Opportunity to View and Bid on this Absolutely Incredible Home in “Red Oak Ridge”, One of the Most Luxurious Off-Lake Homes in One of the Most Desirable Subdivisions in or Around Hot Springs. This Home is the Literal Definition of "Luxury Home," Combining a No-Expense-Spared Custom Build with Extra Comfort Items and Special Treats Throughout the Interior and Exterior of the Property. This Home is a MUST SEE, and if you are a discerning buyer with a huge checklist and looking for a home that checks all those boxes, and even the ones you don't have boxes for, THIS IS IT!
Location Details:
- 1.5 Miles to Lake Hamilton Public Boat Launch Ramp at Entergy Park
- 2 Miles to Lake Catherine Public Boat Launch Ramp at Carpenter Dam Park
- 2 Miles to Garvan Woodland Gardens
- 3 Miles to Carpenter Dam Exit (Exit 7) on the MLK Expressway, Giving Easy Access to Hospitals, Restaurants, Retail Stores, Banks & Everything Hot Springs has to Offer!
- 5 Miles to Lakeside Schools
- 5 Miles to Oaklawn Racing & Gaming Casino Resort
- 7 Miles to Downtown Hot Springs
- Lakeside School District
Red Oak Ridge Subdivision Highlights that Residents Enjoy:
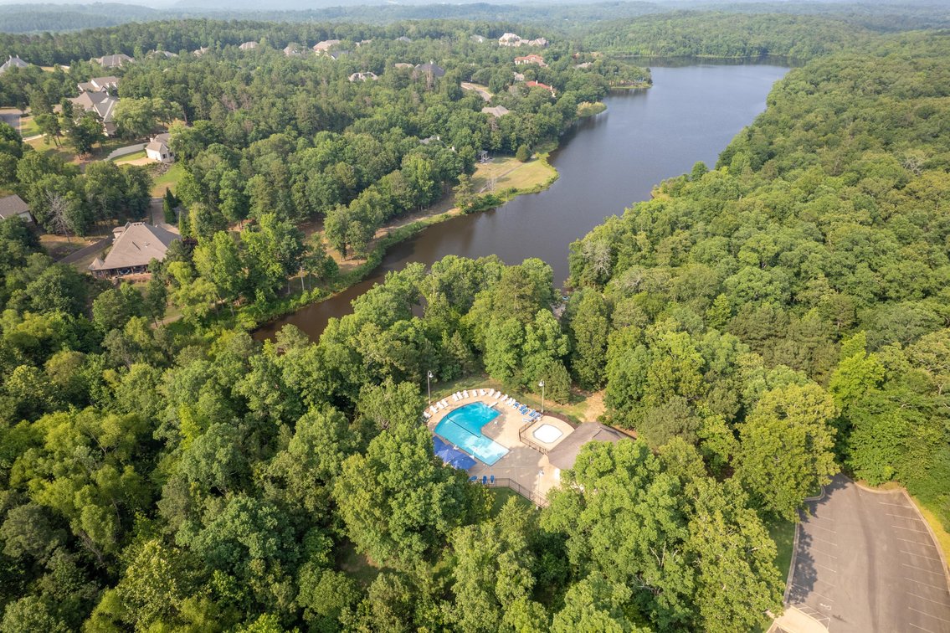
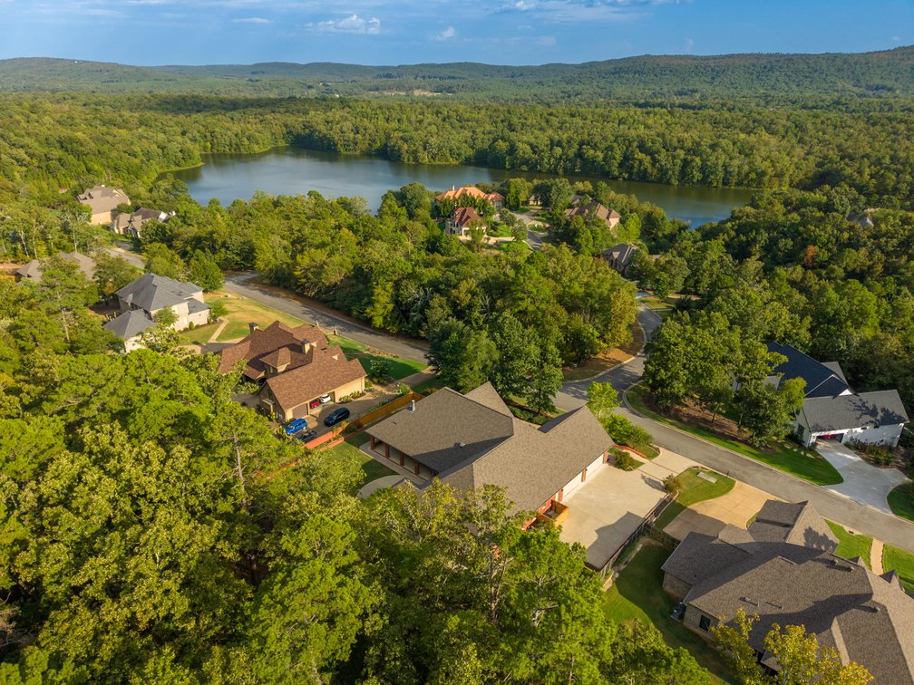
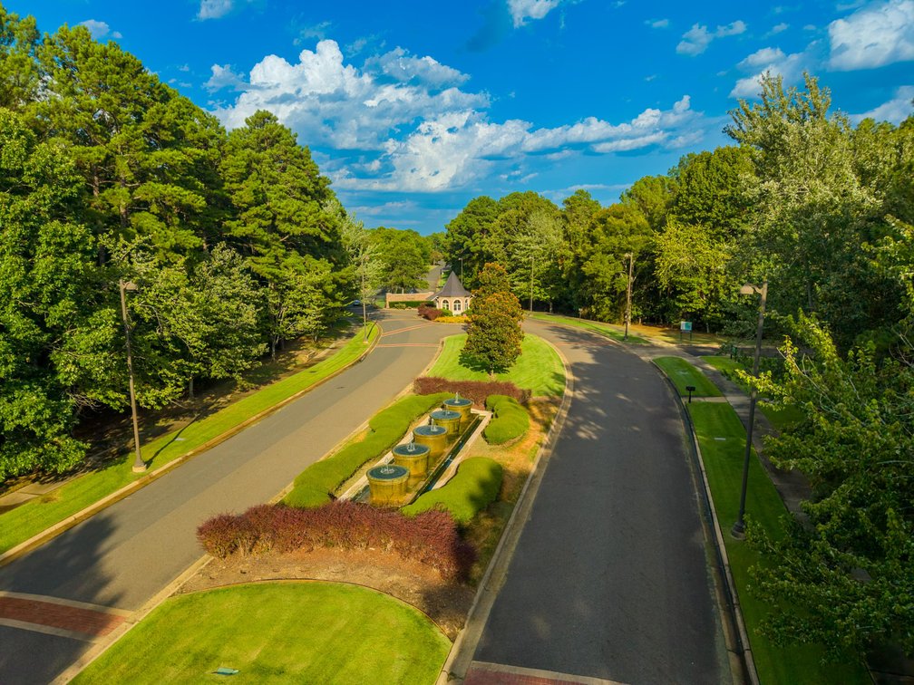
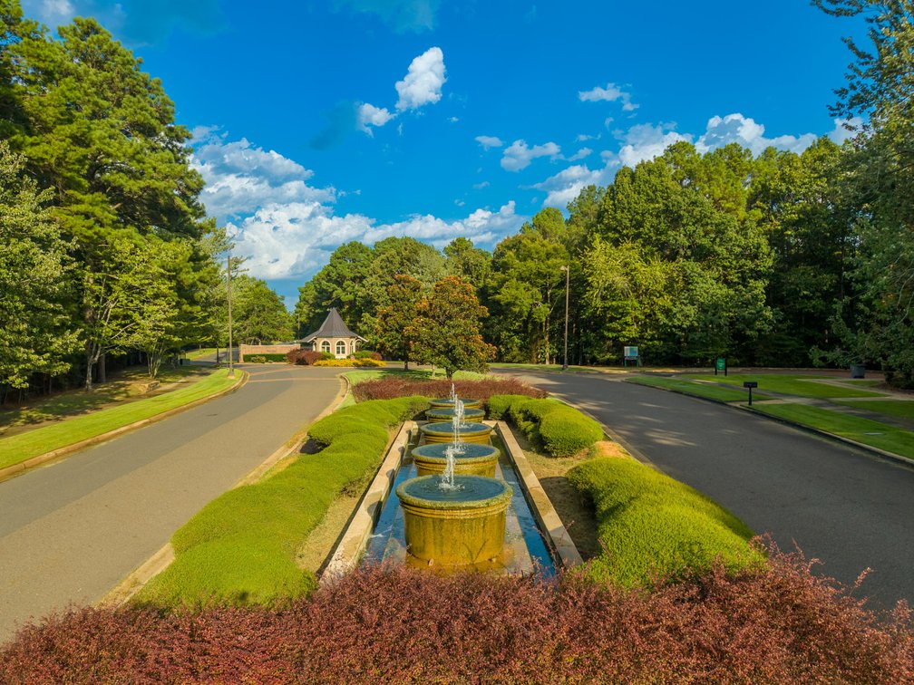
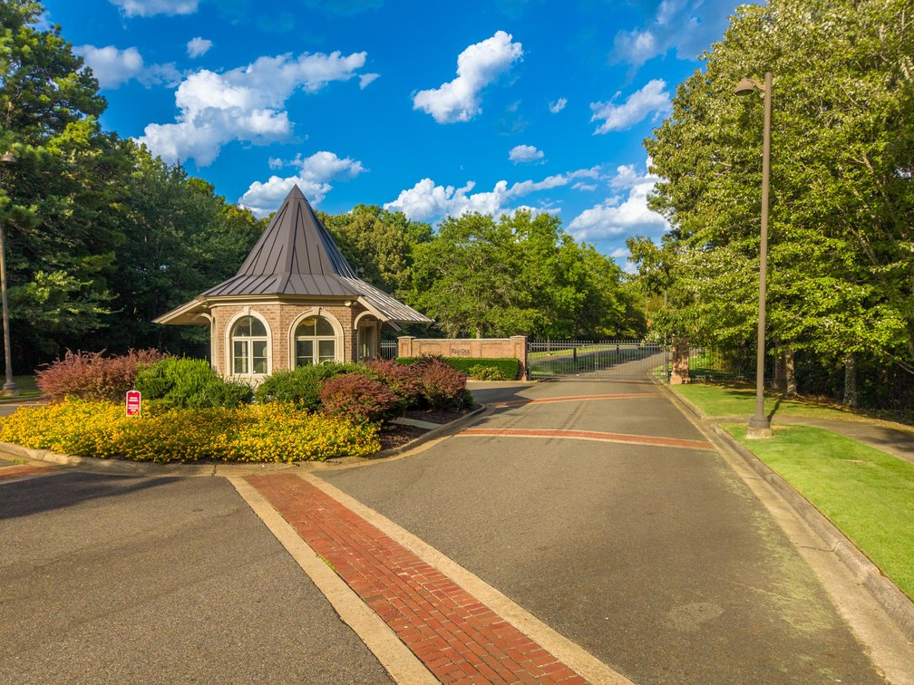
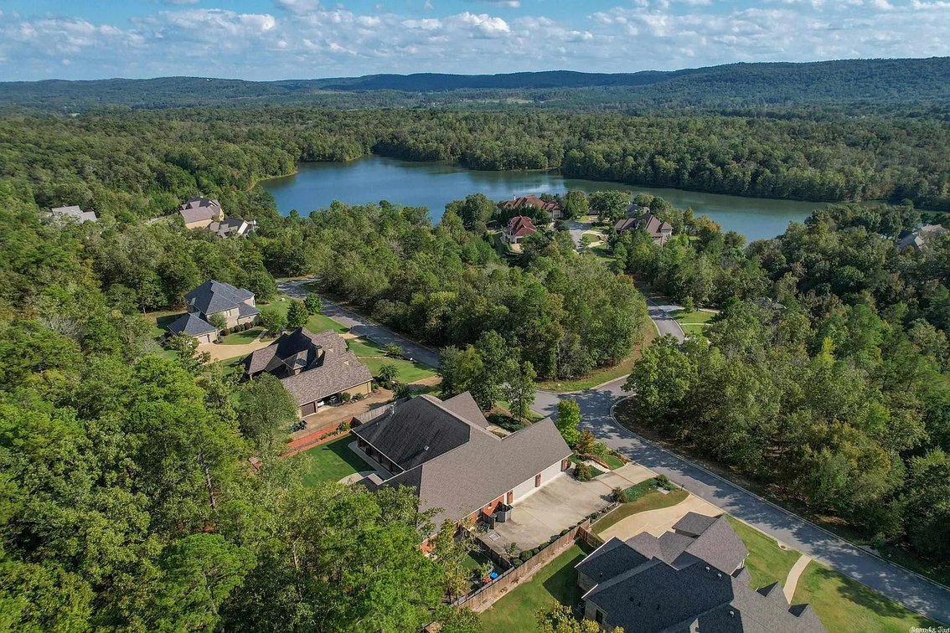
- Nowhere else can you Find the Natural Beauty of a Development Surrounded by Hundreds of Wooded Acres Along the Ouachita River (Lake Catherine) with the Safety & Security of a Truly Gated Subdivision Boasting a Guard Shack Manned with a Nighttime Security Guard
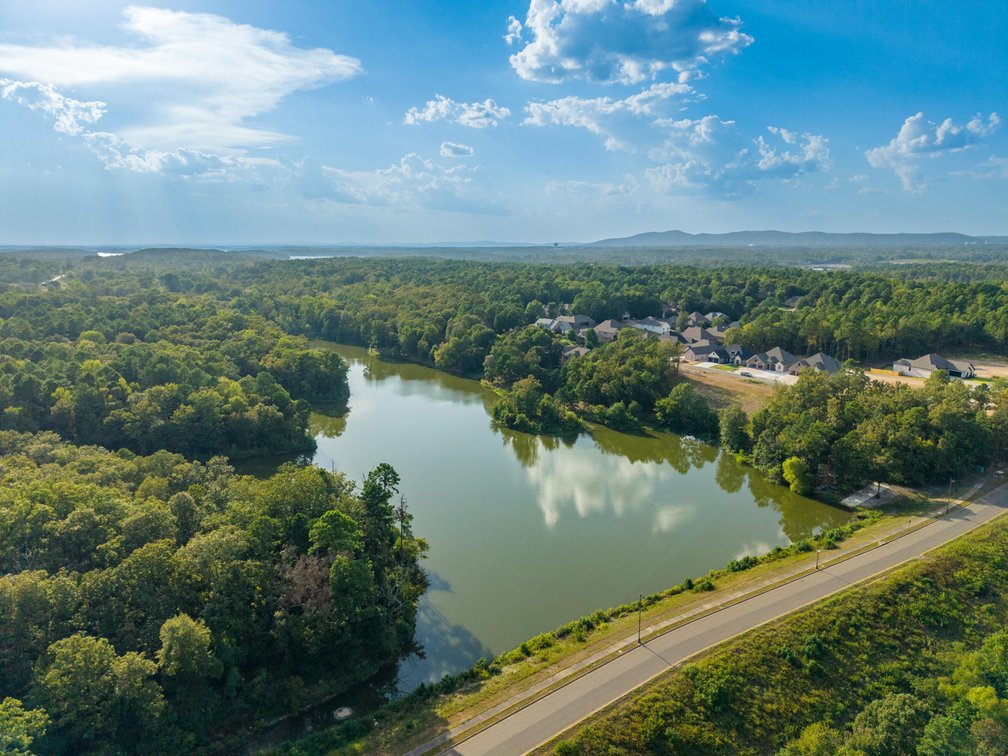
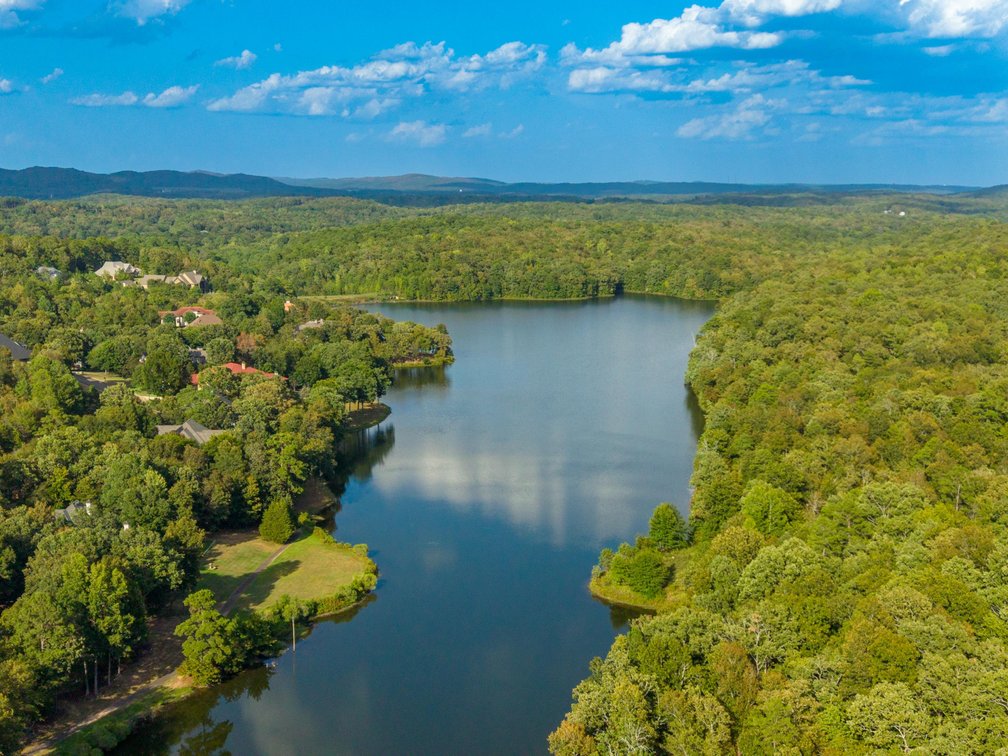
- 2 Private, Fully Stocked Lakes inside the Subdivision, Each with their Own Concrete Boat Launch Ramps, Providing Residents with a True “Lake Life” Experience without the Boat & Personal Watercraft Traffic & Inflated Real Estate Cost of Lakefront Living on Lake Hamilton & Lake Catherine while Still being Only 2 Miles from Public Boat Launch Ramps into Lake Hamilton & Lake Catherine
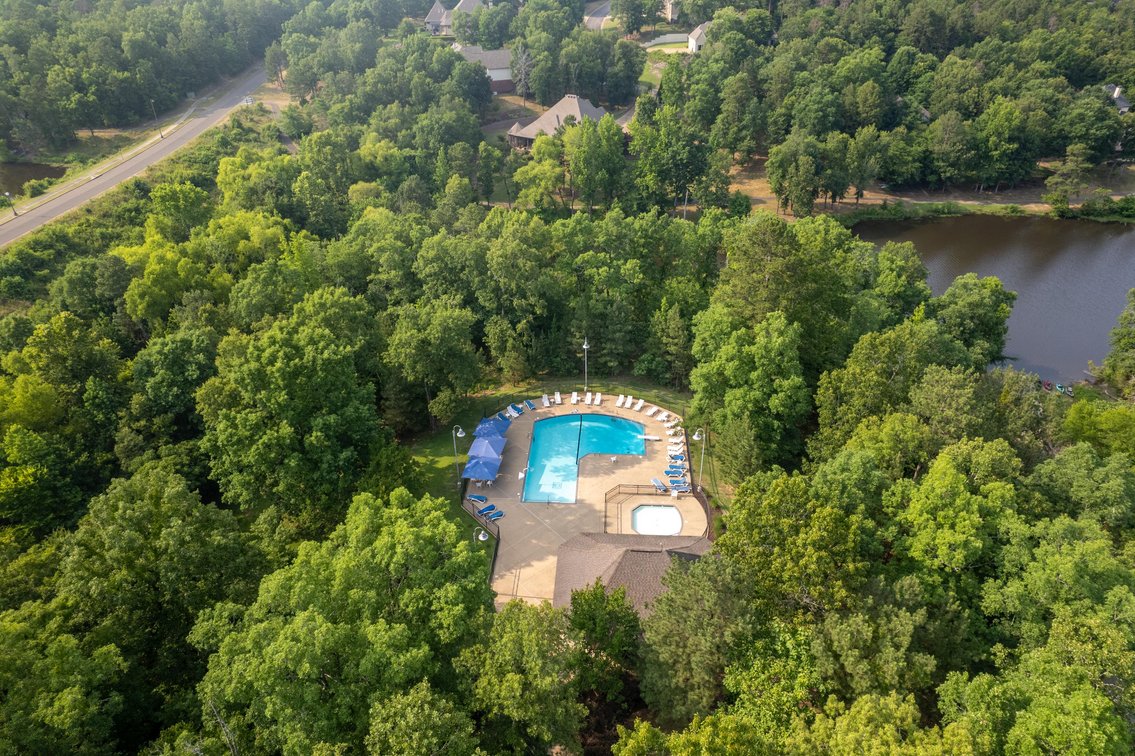
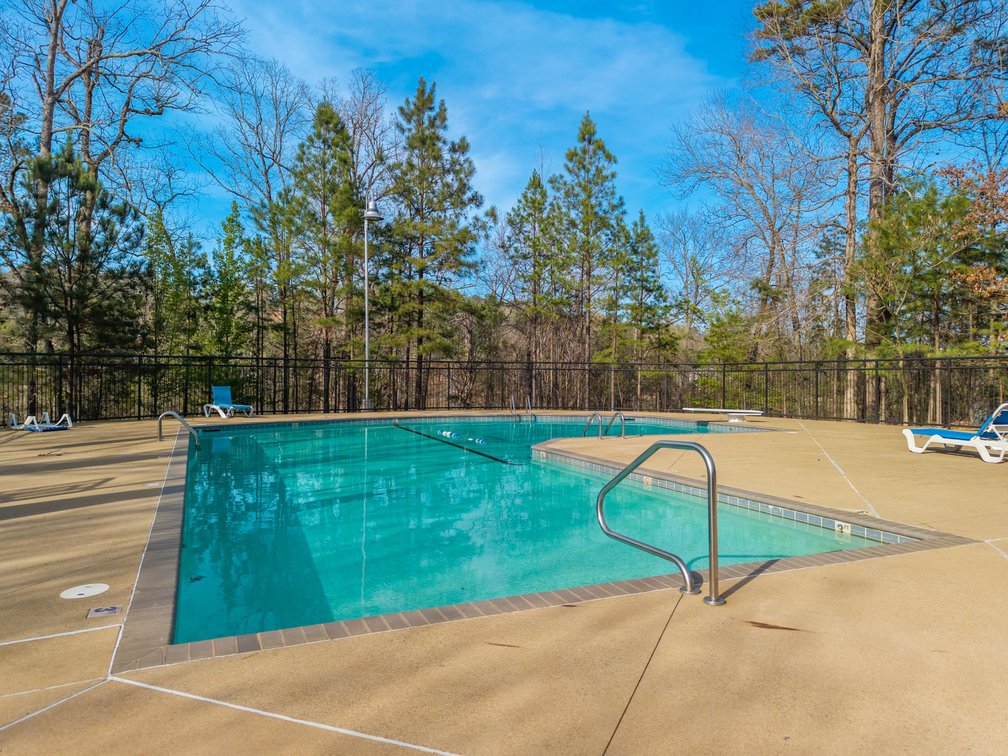
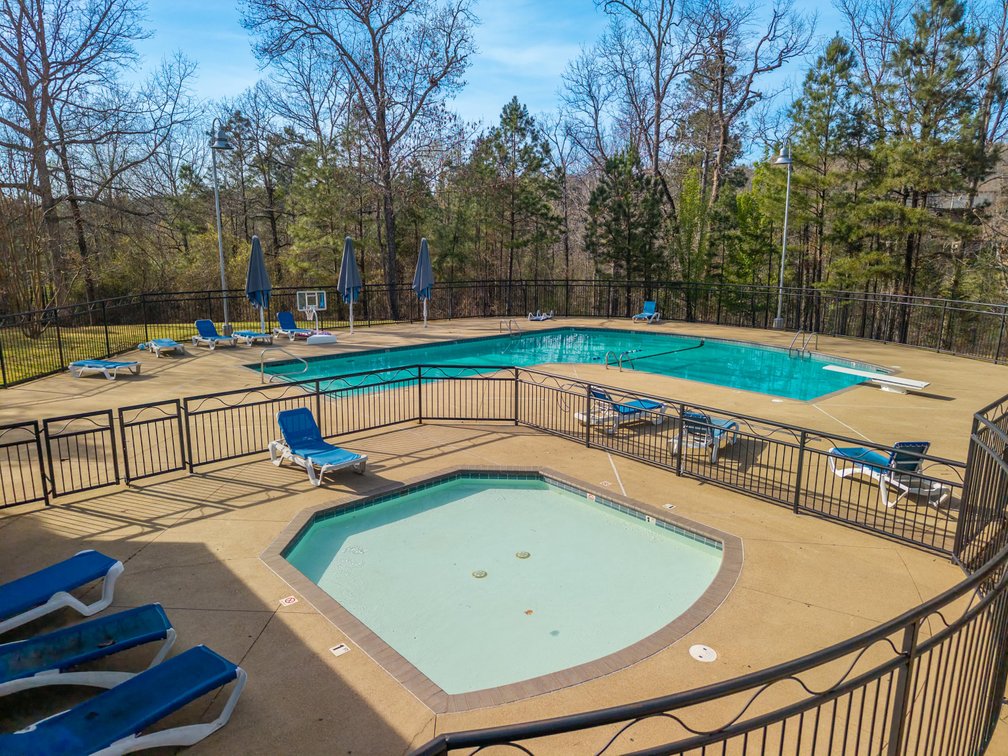
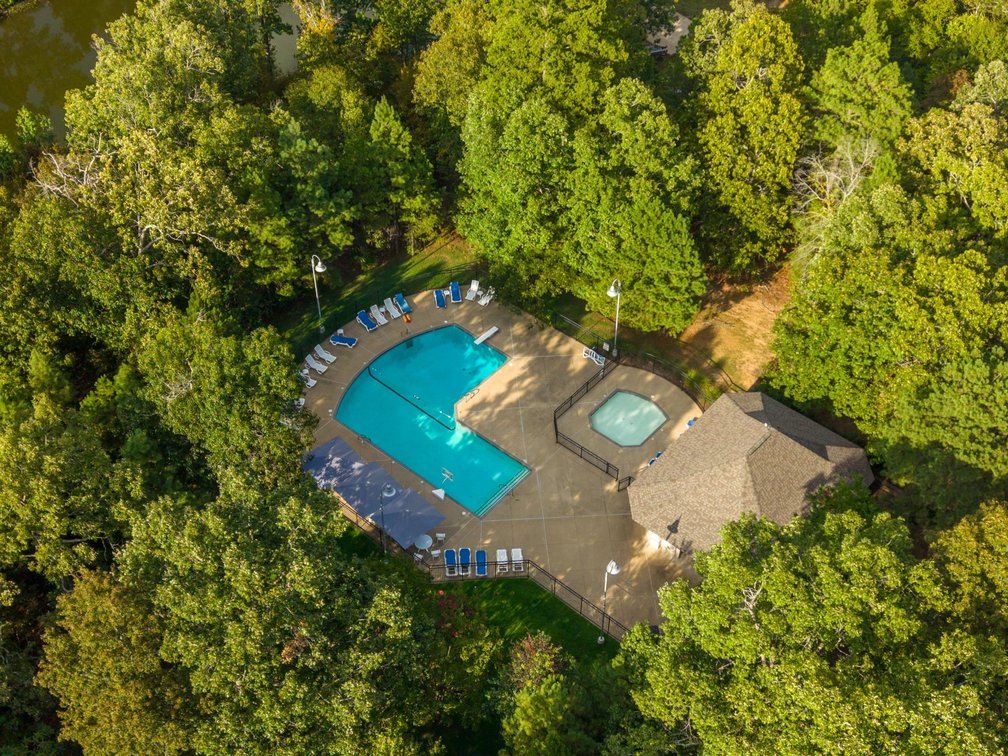
- Well-Maintained Community Pool Complex with Pool House & Picnic Area for Members & Guests
- Paved Walking/Biking Trails & Well-Maintained Paths Through the Woods are Perfect for Walking Pets or Simply Getting in your Daily Exercise
- Homeowners Association keeps the Common Areas Around the Gated Entrance & Along the Well-Maintained Curbed & Guttered Streets Mowed & Looking Presentable
- HOA Dues are Surprisingly Low at Only $830.00 Annually
- Utilities Include Underground Electricity, City Water, City Sewer, Natural Gas, Cable Internet
Lot, Home Exterior & Utility Details:
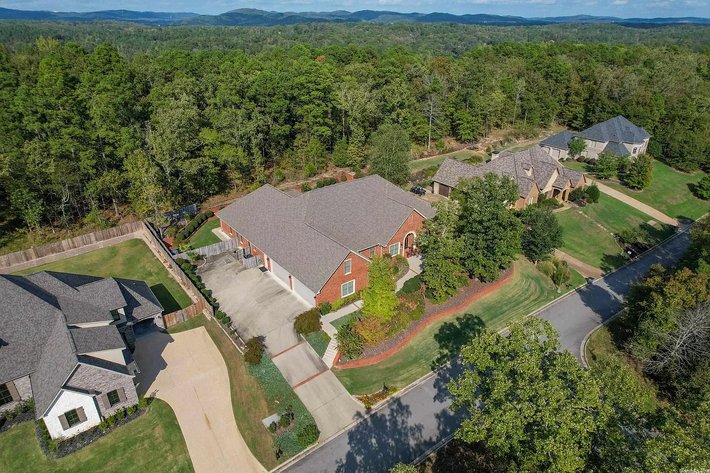
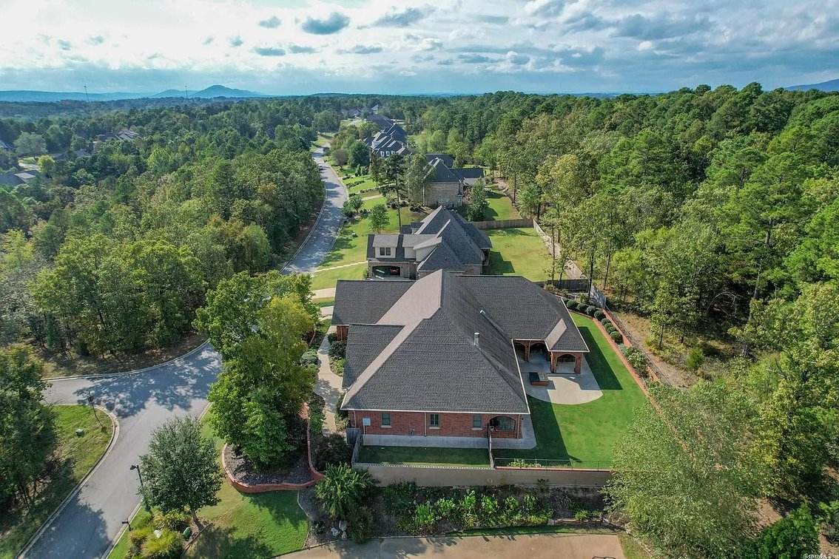
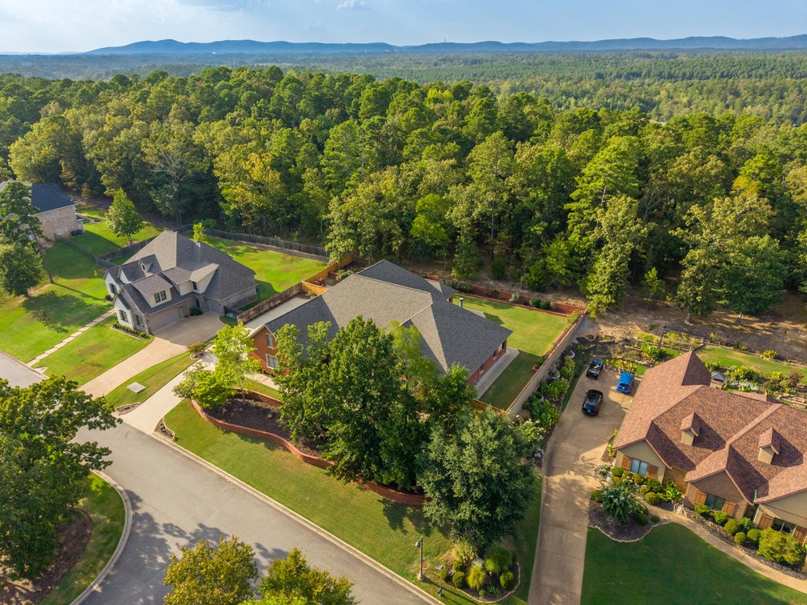
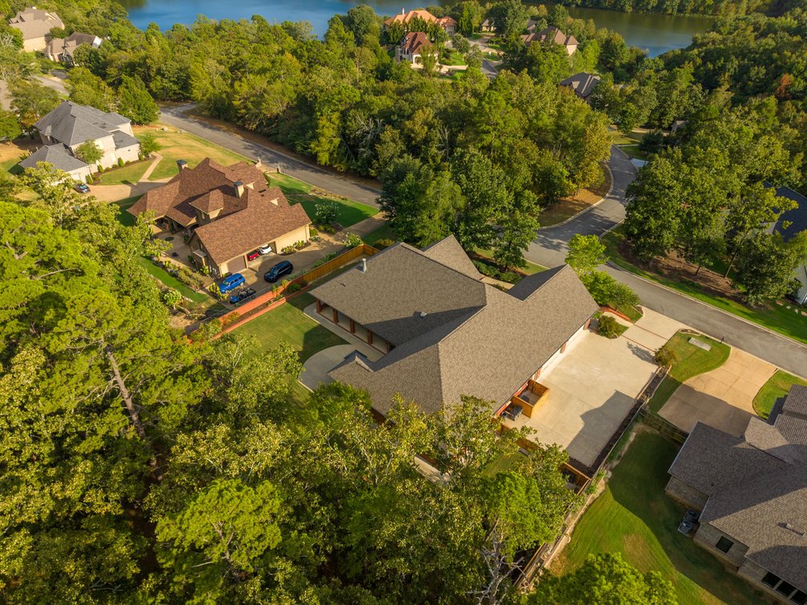
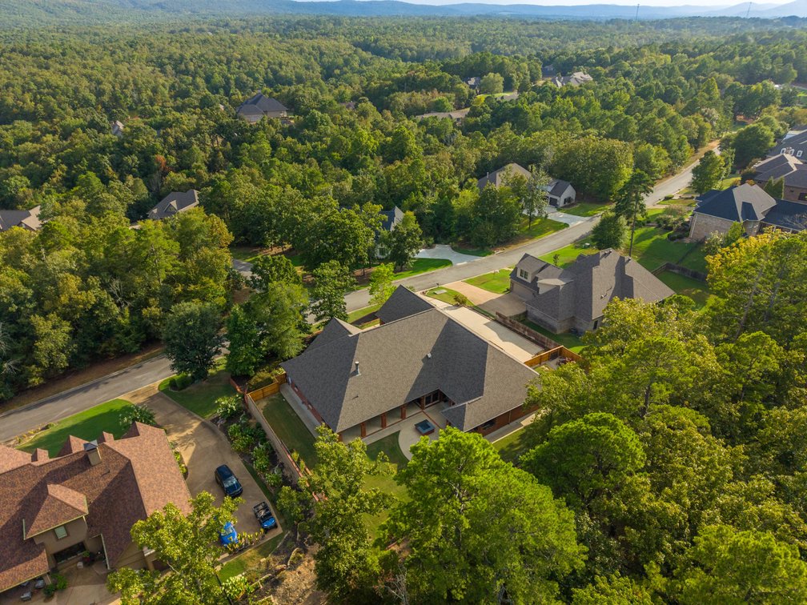
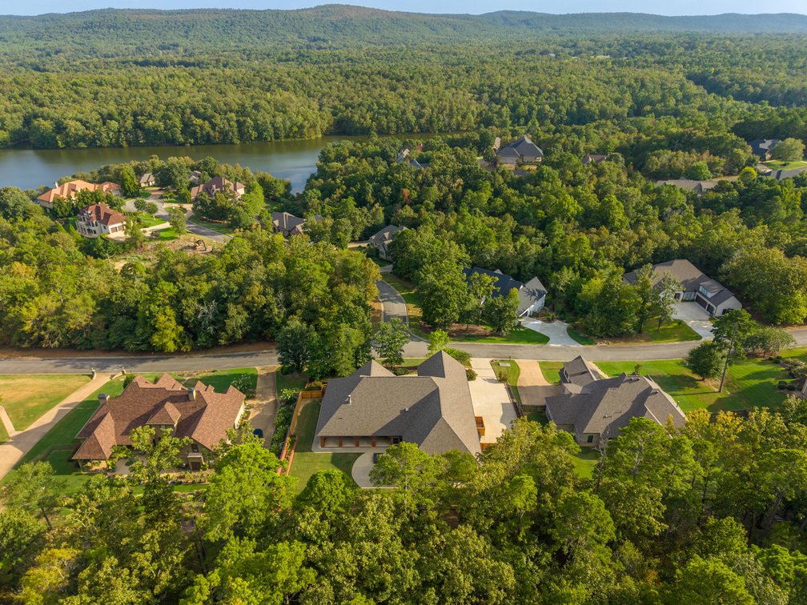
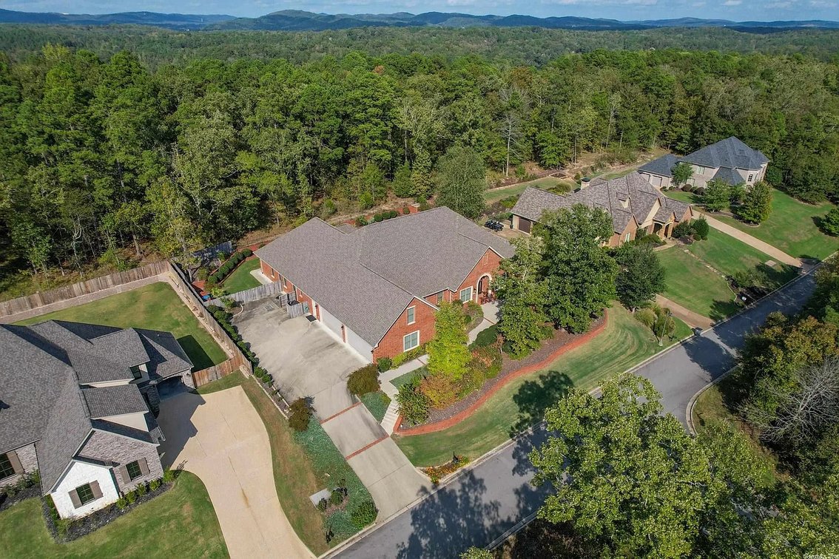
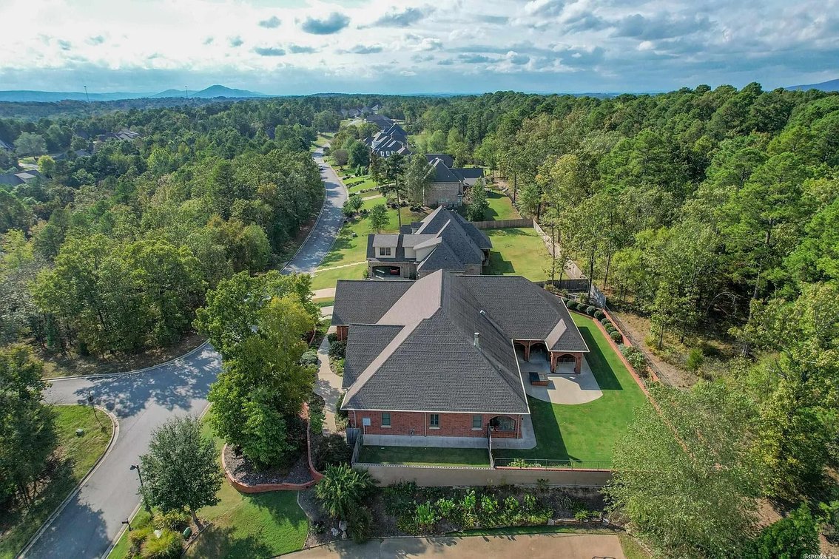
- 0.55± Acre Lot in the Dellmere Section of Red Oak Ridge with a 3,800 Sq. Ft. Minimum Build Requirement Backing up to a Strip of Woods Lining Lake Catherine on a Quiet Dead-End Street Close to Red Oak Lake
- 2-Story Home Custom-Built in 2010 with 5,900± Sq. Ft. of Heated & Cooled Living Space Built to Exacting Standards with No Expense Spared
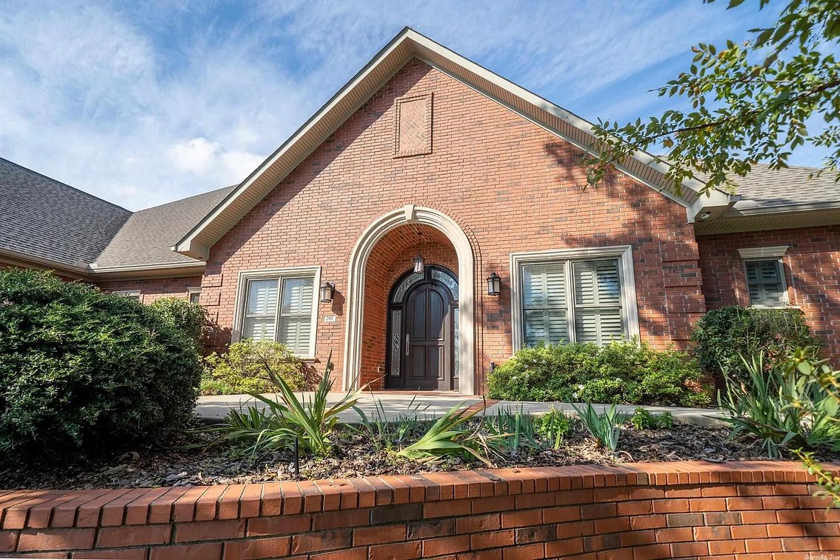
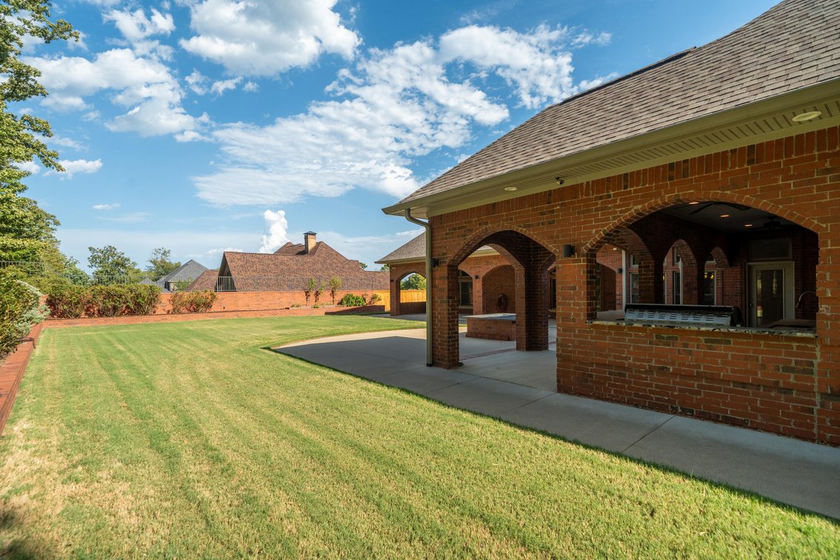
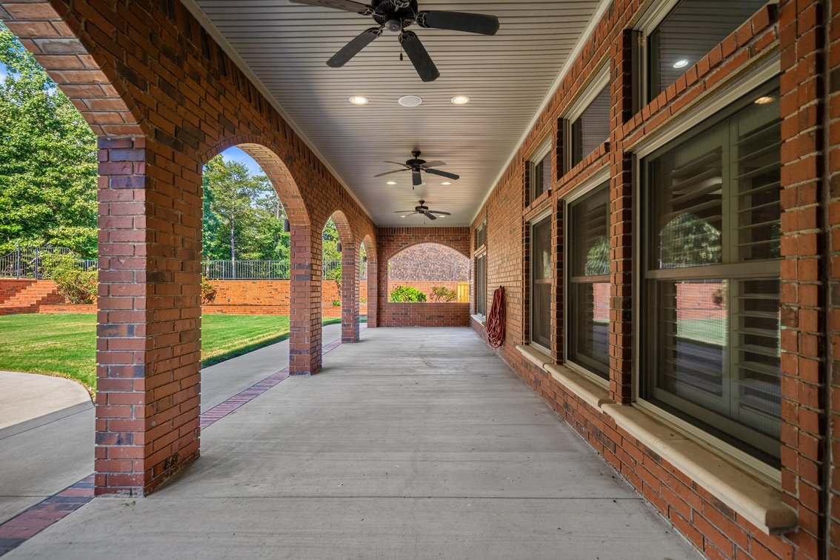
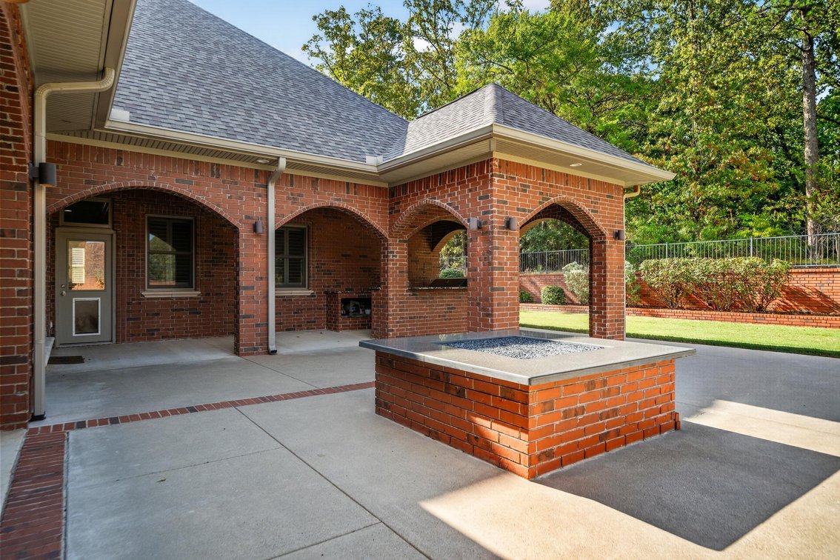
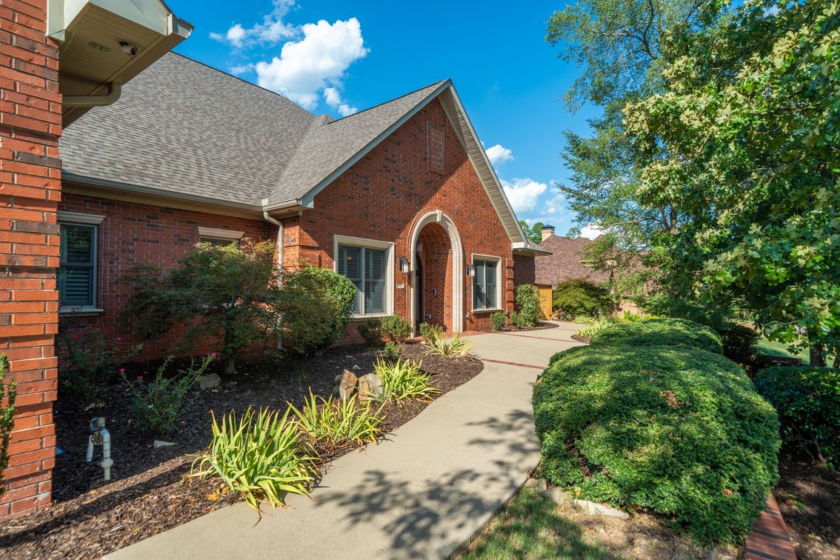
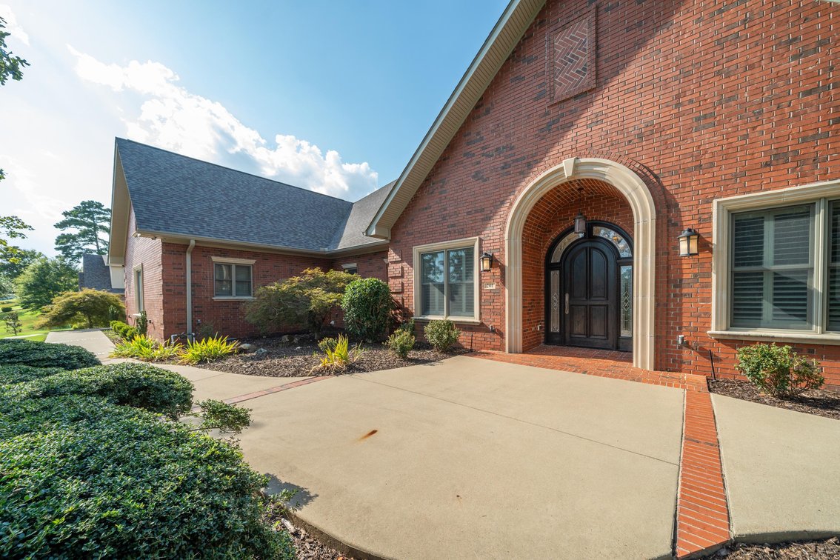
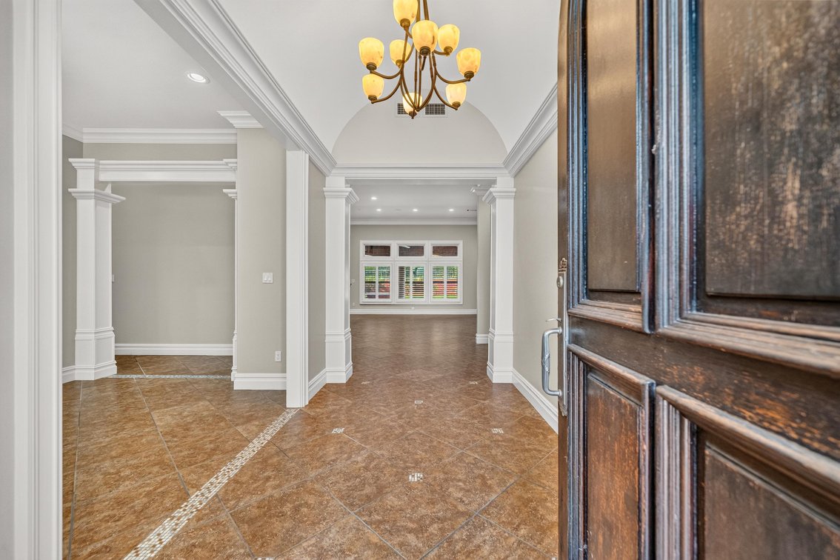
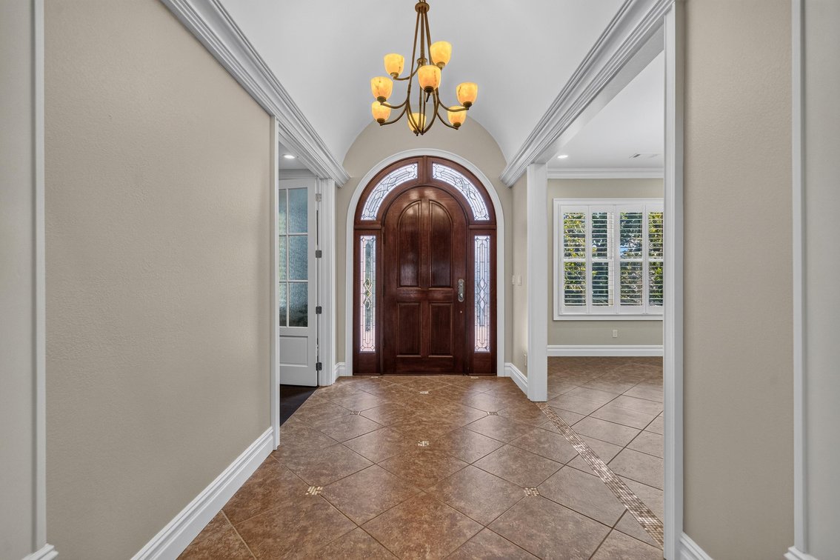
- Stunning Craftsmanship on the Exterior Brickwork Featuring Amazing Finish Work, Including the Arched Entryway & Concrete Windowsills & Headers
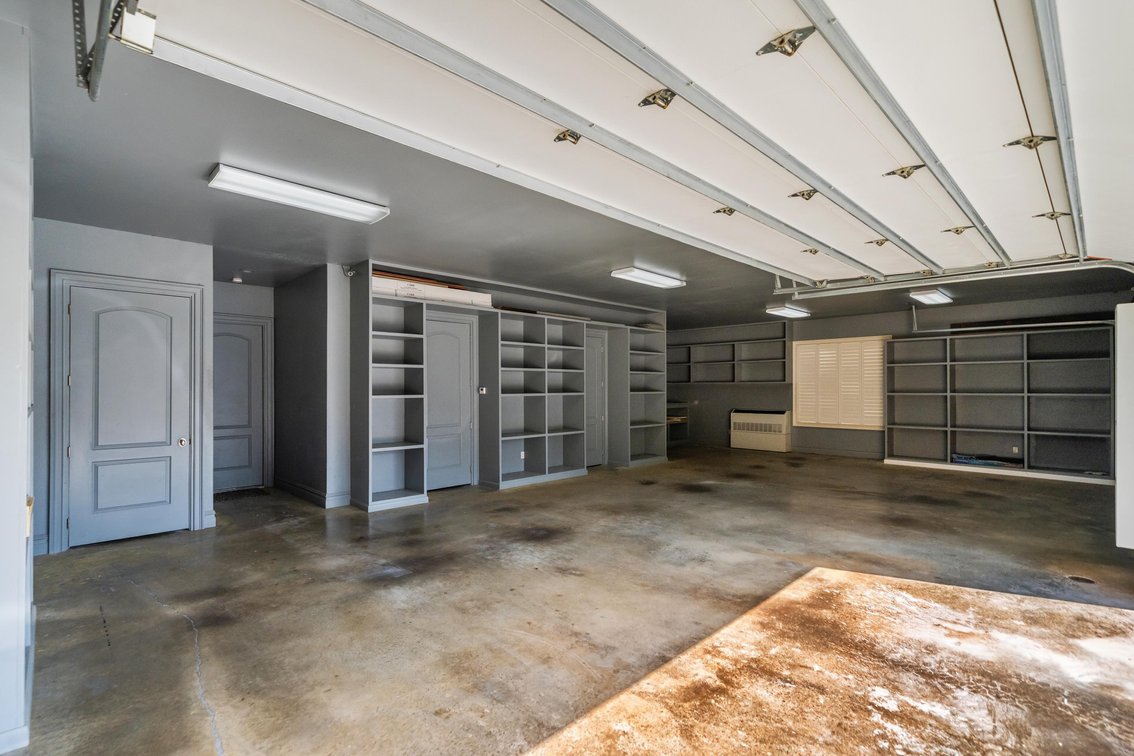
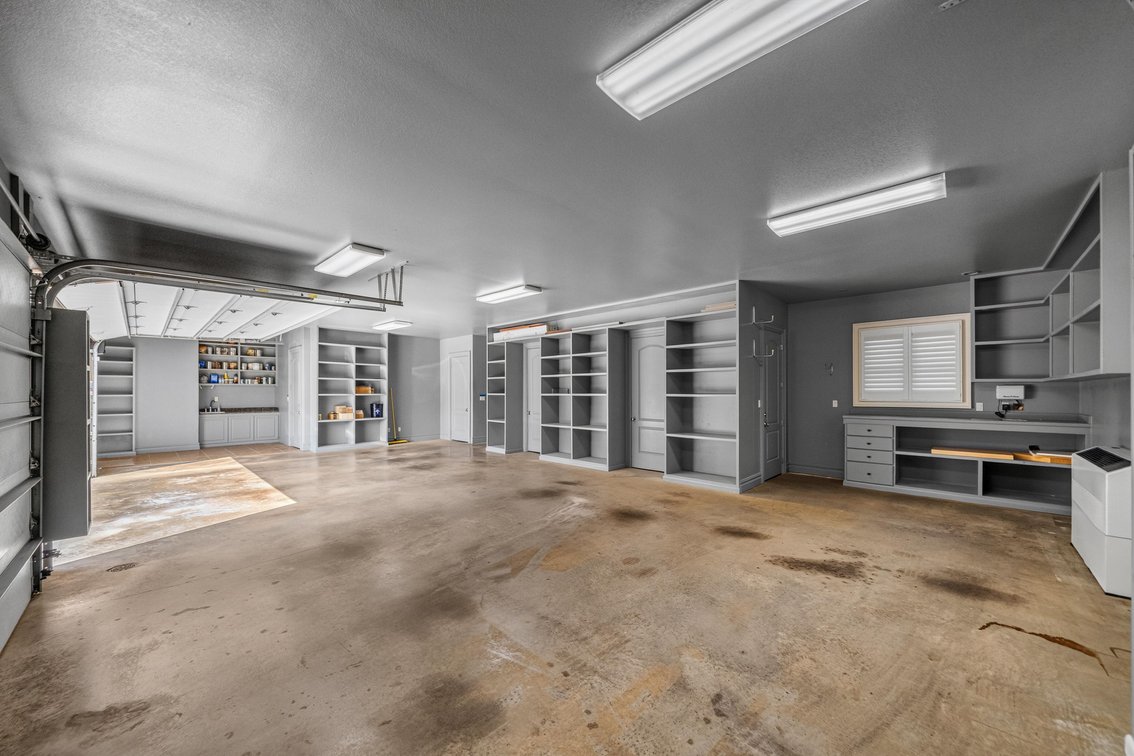
- 1,500± Sq. Ft. Attached Heated & Cooled, Fully Finished & Professionally Painted 4-Car Garage with 2 Automatic Overhead Doors
- Low Maintenance Professional Landscaping Featuring Several Japanese Maples, Bulb Gardens, Azaleas & Ornamental Shrubs with Rain Bird Automatic Sprinkler System
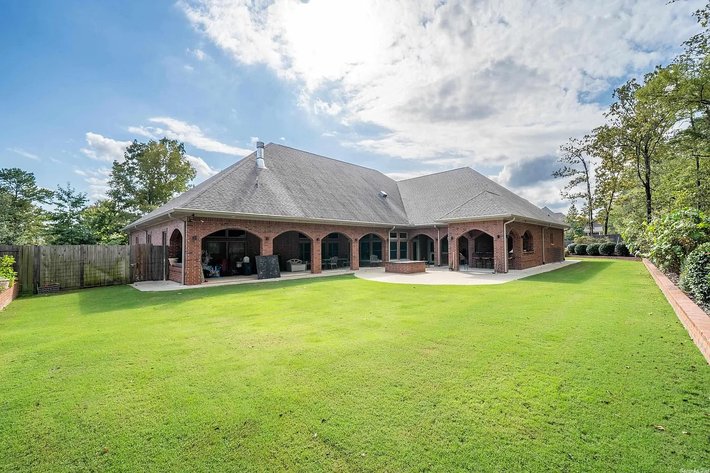
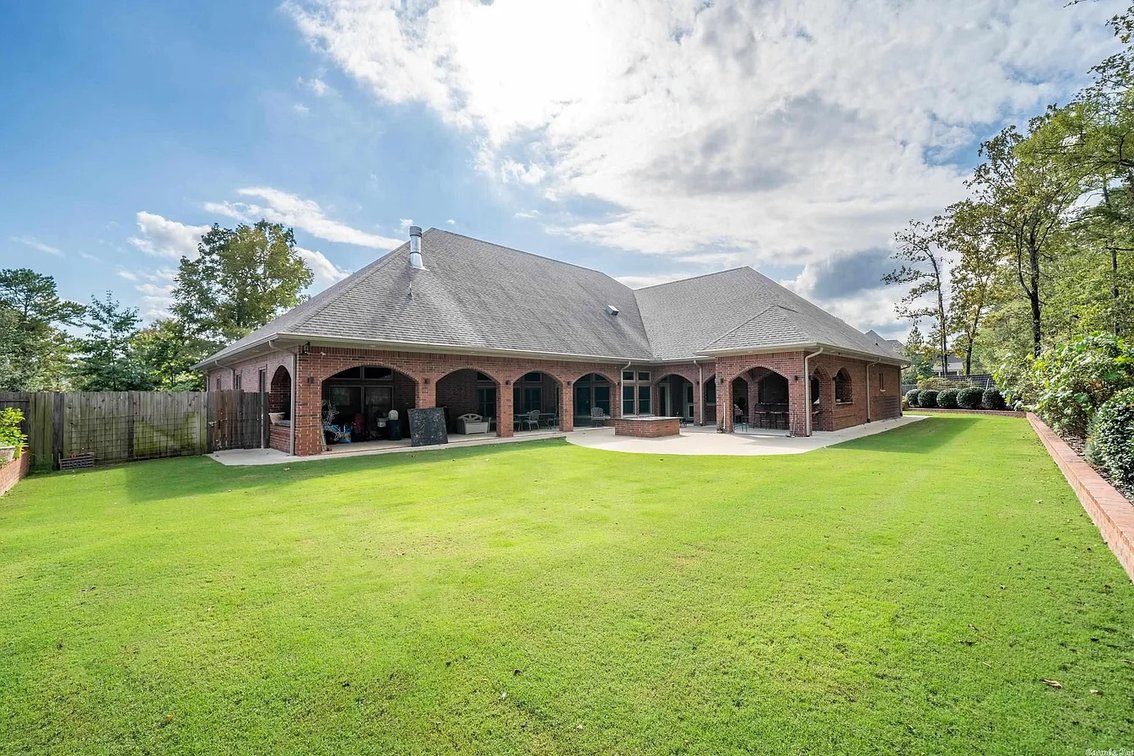
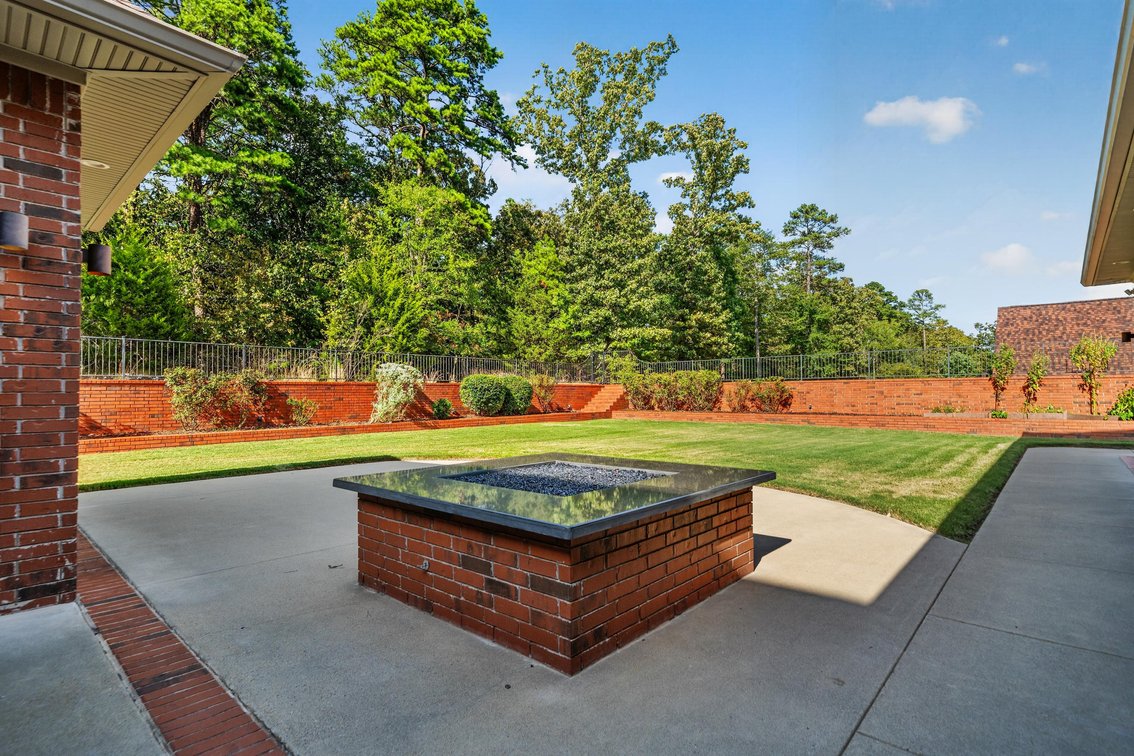
- 200' Long, 4' Wide Raised Red Brick Flowerbed Filled with Rose Bushes, Gardenias & Ornamental Shrubs Lining the Entire Perimeter of the Backyard with a 4' Tall Brick Wall Backdrop & a 3' Wrought Iron Fence Topper
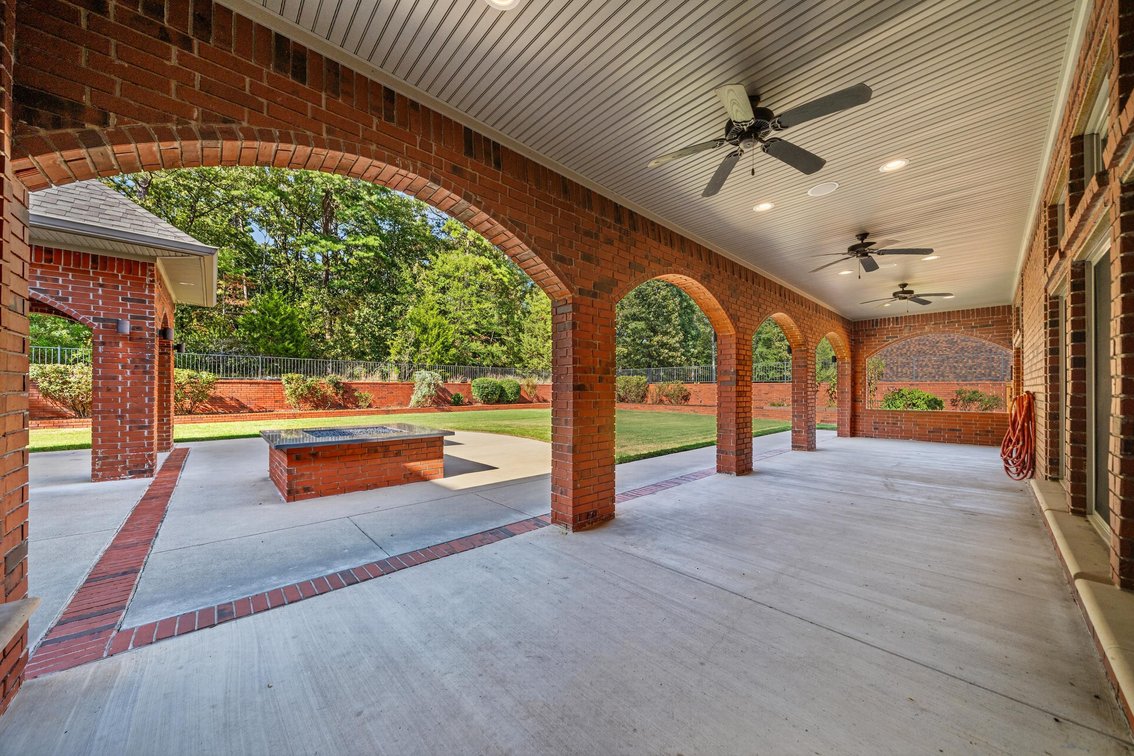
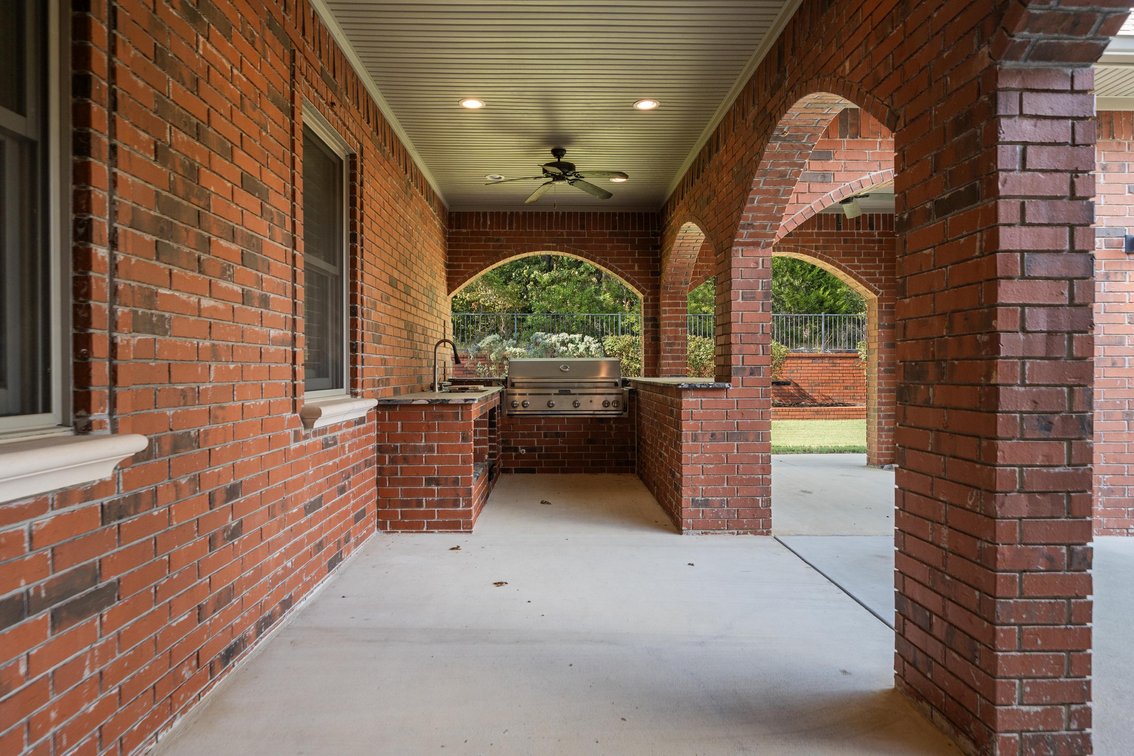
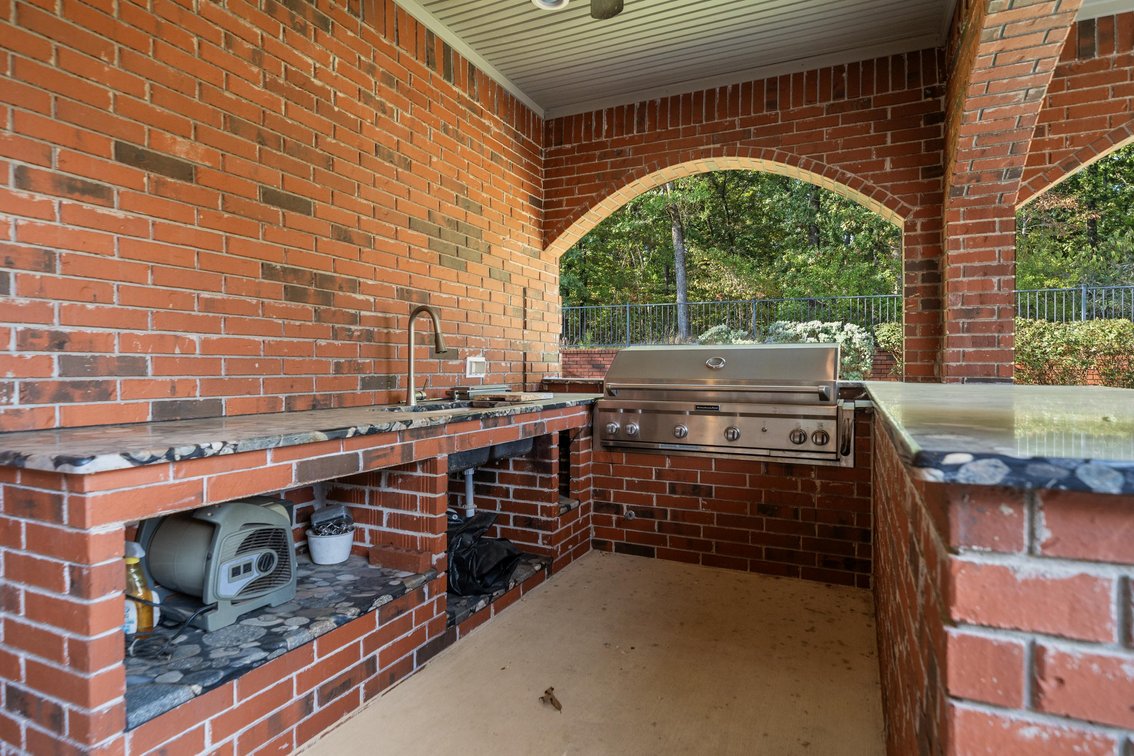
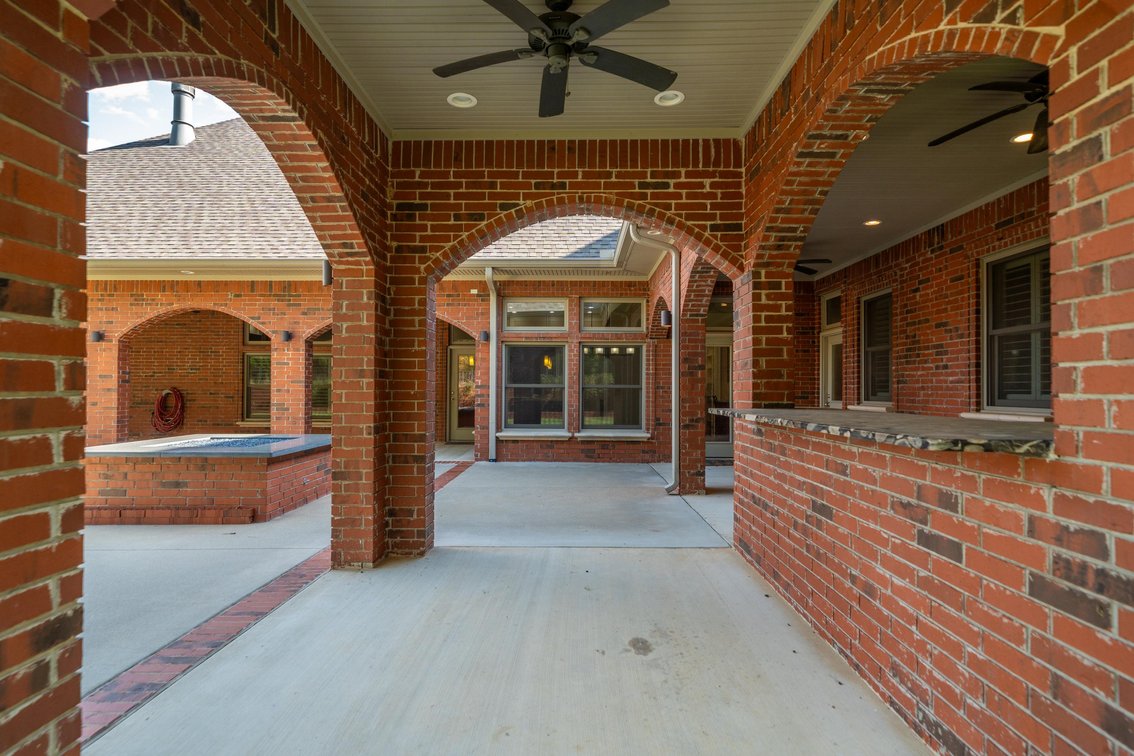
- New 6' Wood Privacy Fence Conceals the Secluded, Level Backyard Great for Entertaining with KitchenAid Gas Grill & Granite Counters in the Outdoor Kitchen, Huge Gas Plumbed Fire Pit with Glass Rocks & Granite Top, Covered & Uncovered Patios with a Perfect Spot for an Inground Pool & a Hot Tub
- Large Poured Concrete Parking Pad & Wide Sidewalk that Wraps 360 Degrees Around the Entire Home
- Recently Replaced Architectural Shingle Roof & New Seamless Gutter System
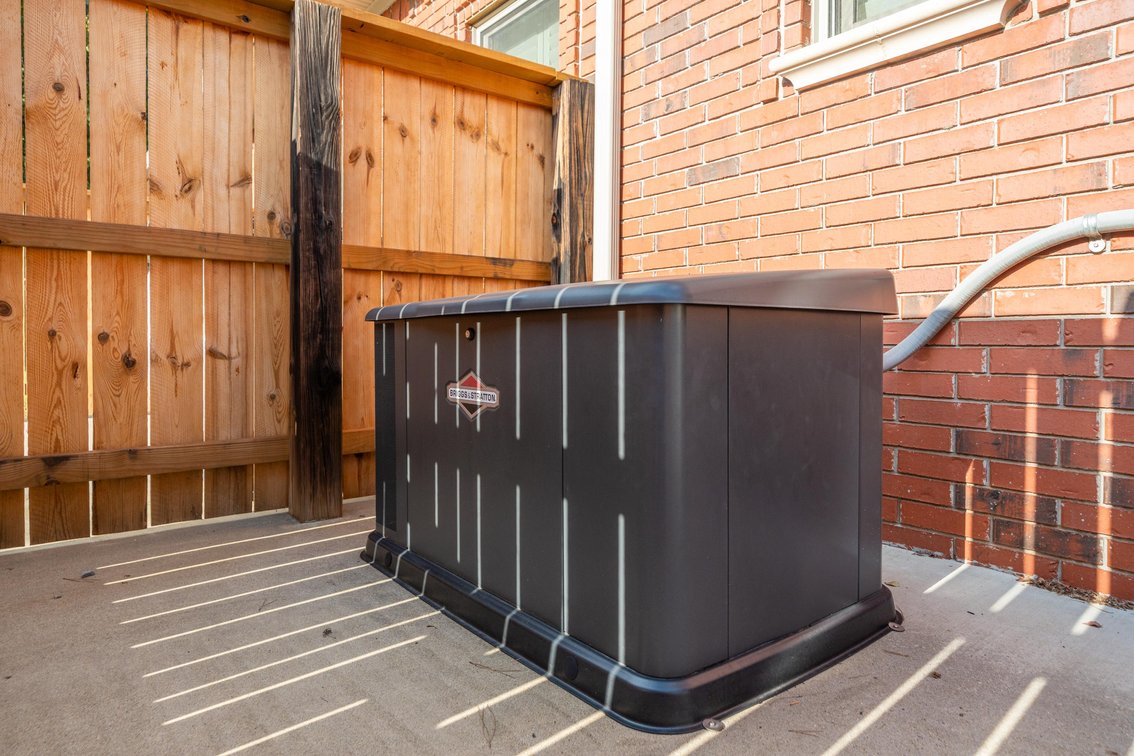
- Whole Home Briggs & Stratton Generator
- Whole Home Ring Camera Security System
- Carrier Puron Geothermal HVAC System with 4 Circulators & 6 Independently Controlled Zones Throughout the Home
- Spray Foam Exterior Walls & Massive Amounts of Blown-in Insulation in the Attic
- 2 Rheem Marathon Commercial 85-Gallon Water Heaters
General Home Interior Details:
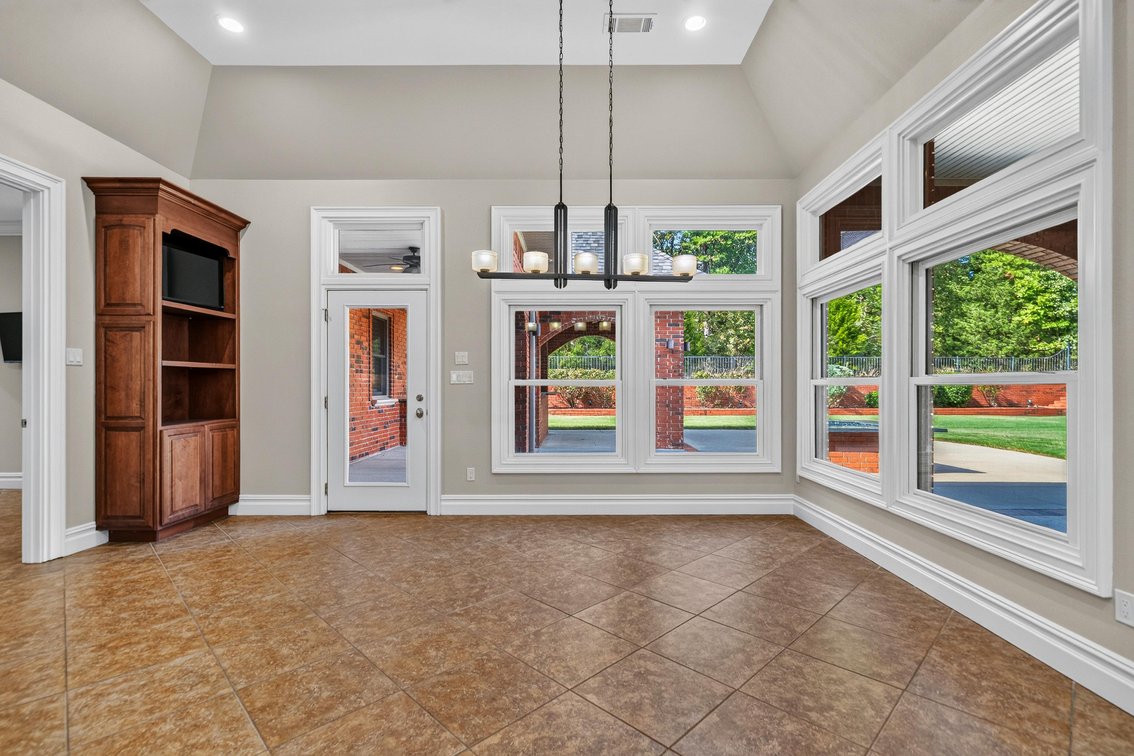
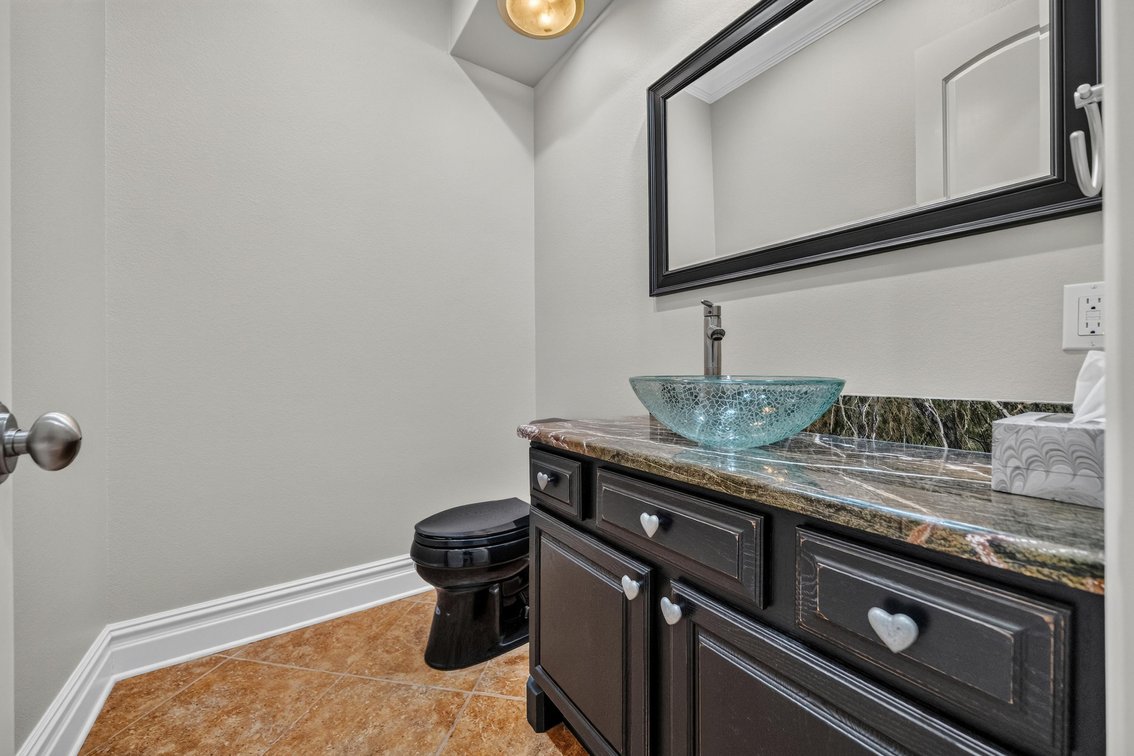
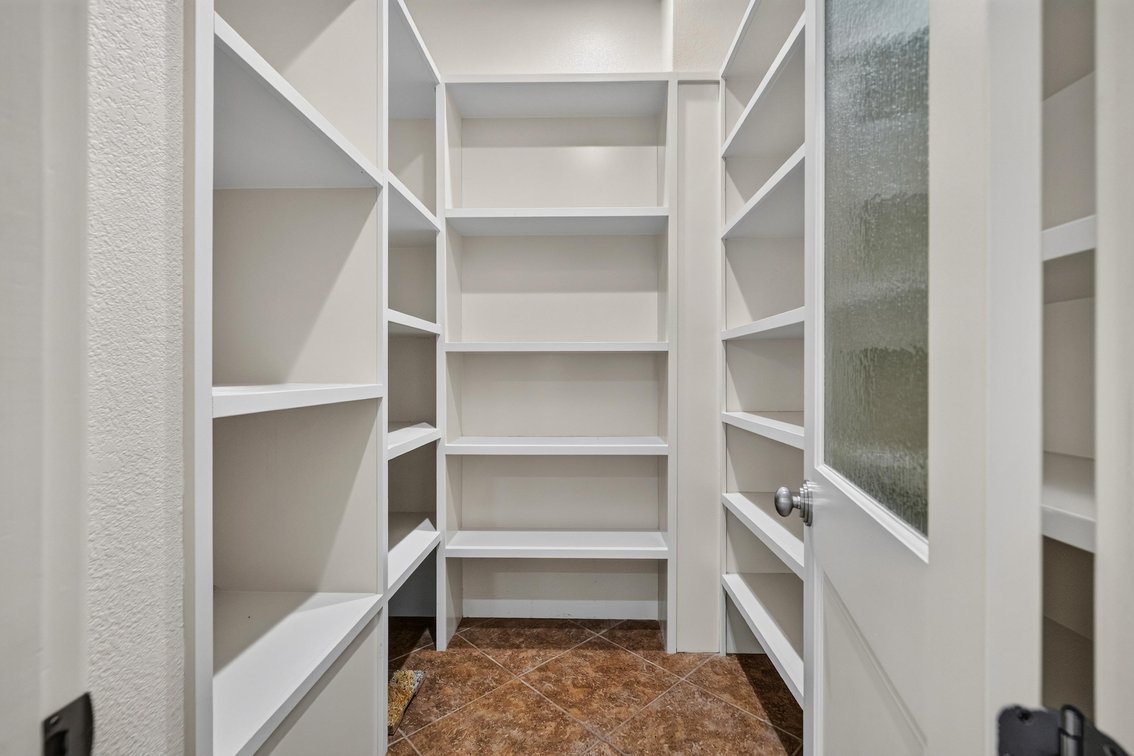
- Main Level Consists of 4,850± Sq. Ft. of Heated & Cooled Living Space Including an Impressive Master Suite, Theater Room, 3 Additional Bedrooms & 2 Additional Full Bathrooms, Open Living Room/ Eat-in Kitchen Area, Formal Dining Room, 2nd Living Area, Designated Office, Craft/Hobby Room, Laundry Room w/Dog Washing Station, Entry Room, Walk-in Pantry Closet & Guest Half Bathroom
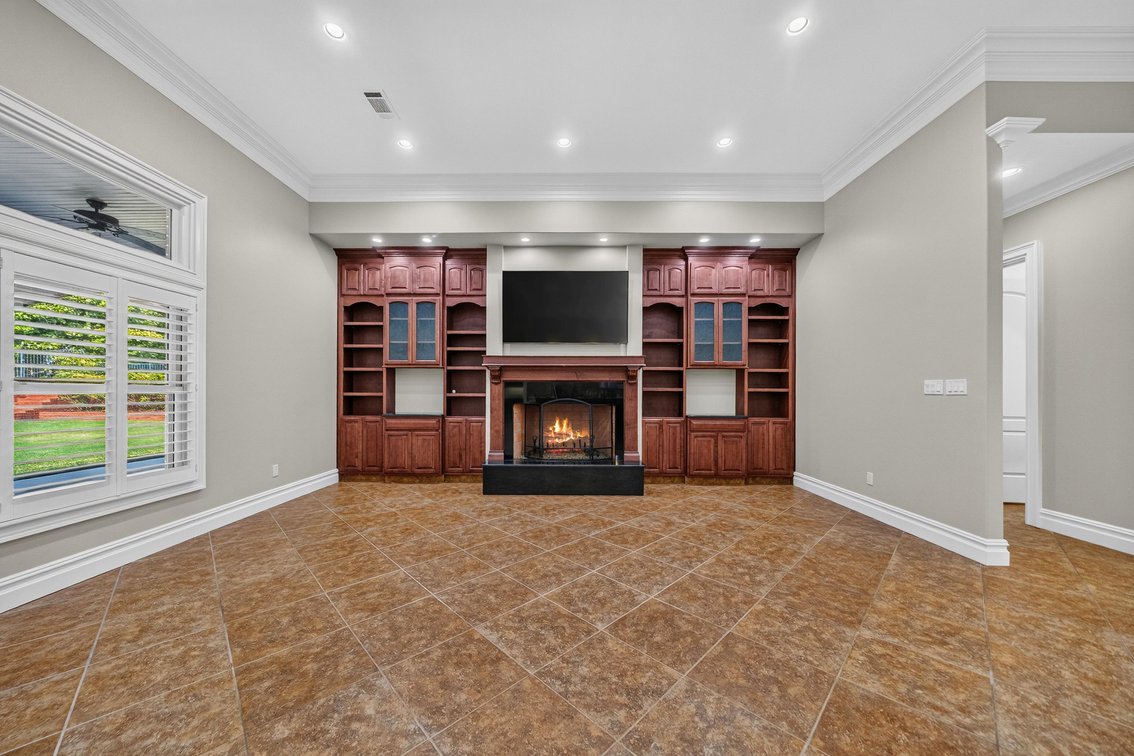
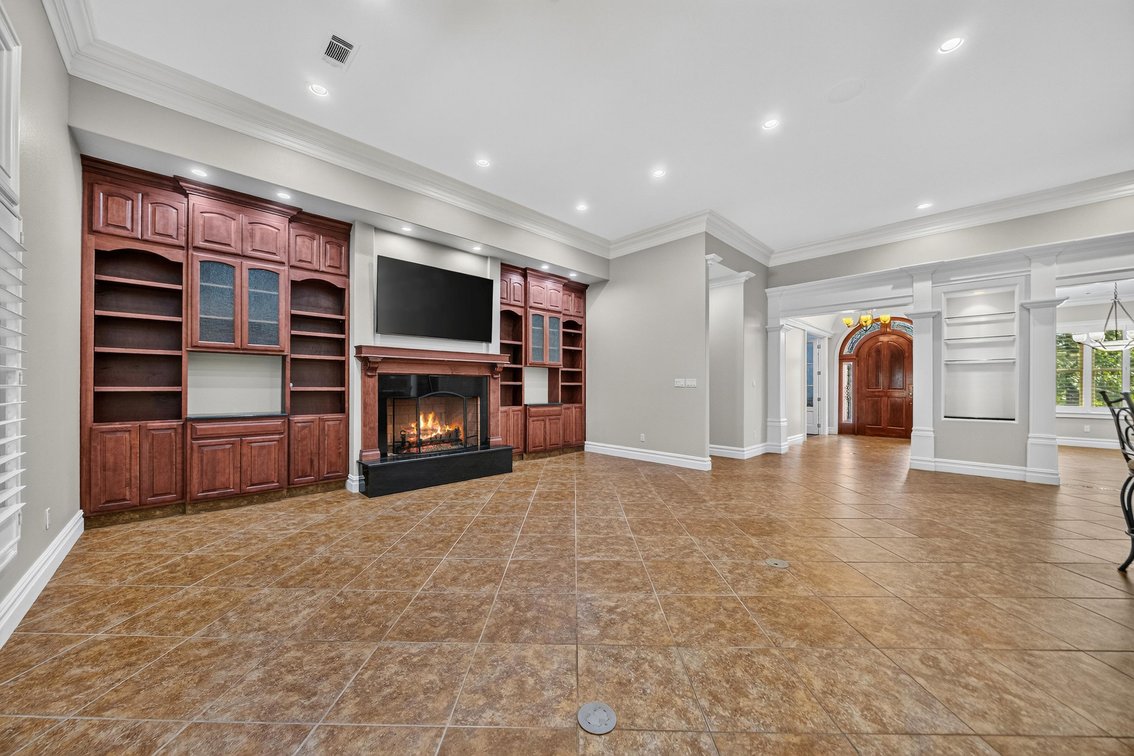
- This Home Features 10' Ceilings Throughout with 12' Ceilings in the Main Living Area
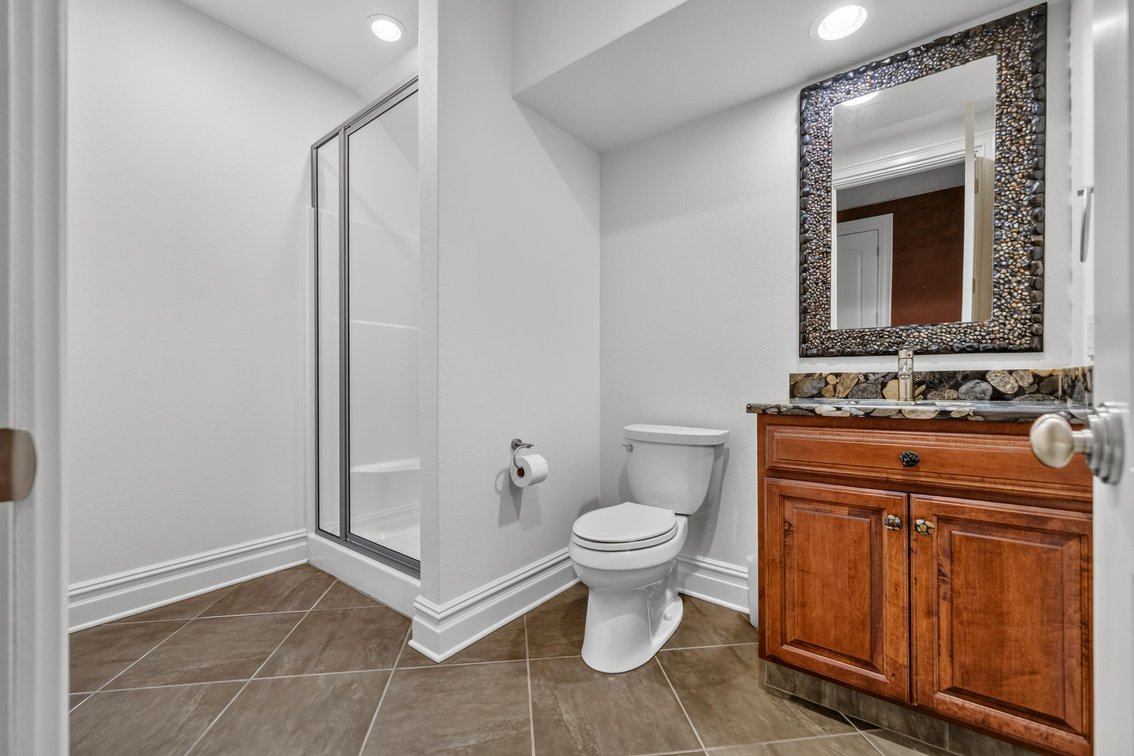
- Upper Level Consists of 2 Huge Multi-Functional Rooms, Full Bathroom with Shower & Storage Closet Totaling 1,050± Sq. Ft.
- Heavy Crown Molding, Top Quality White Painted Plantation Style Wood Blinds Over Brighton Series Quaker Premium Windows & Designer Fixtures Throughout the Home
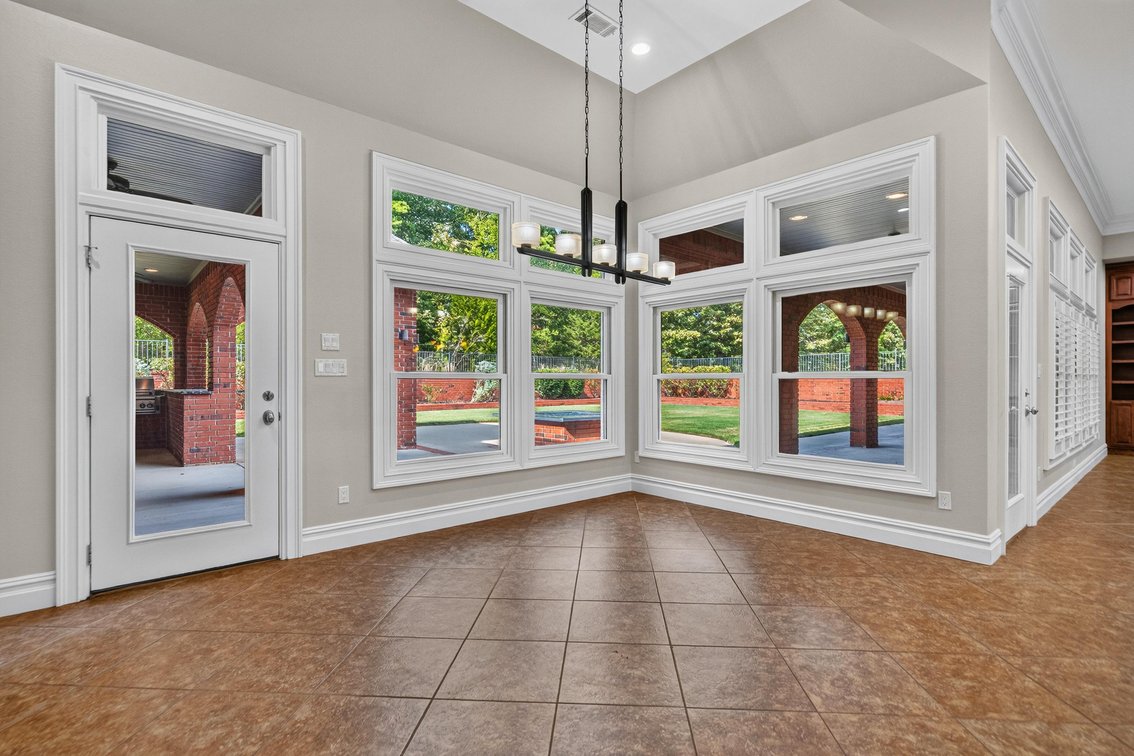
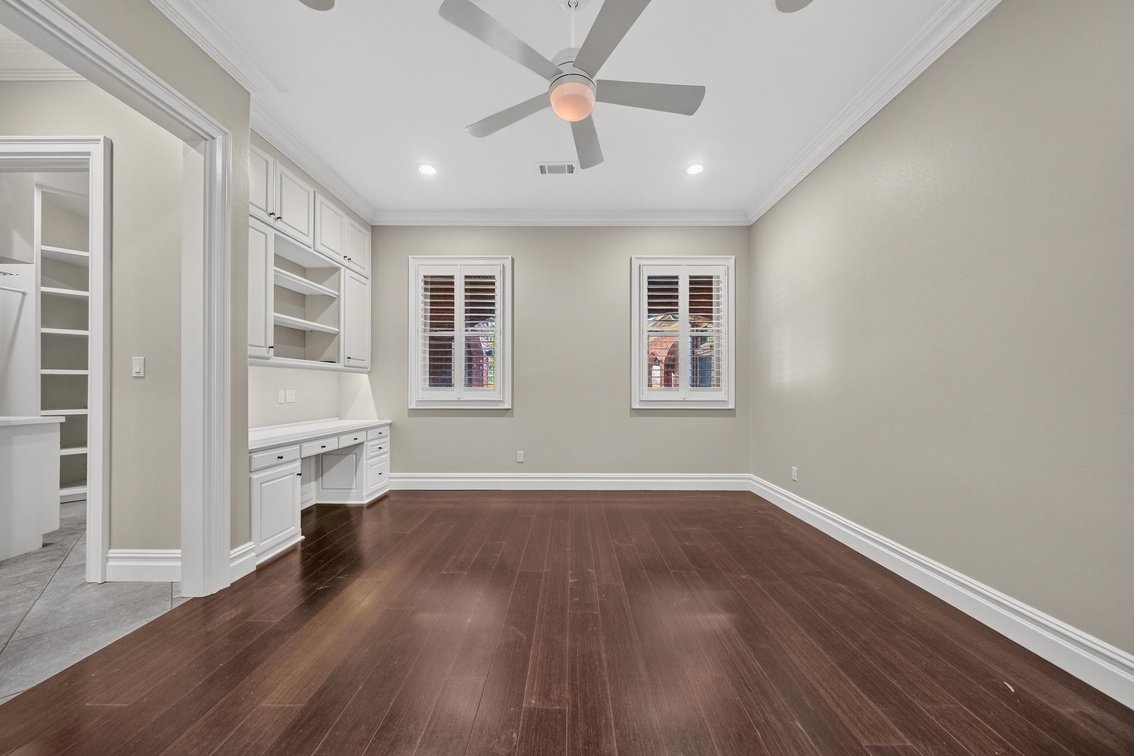
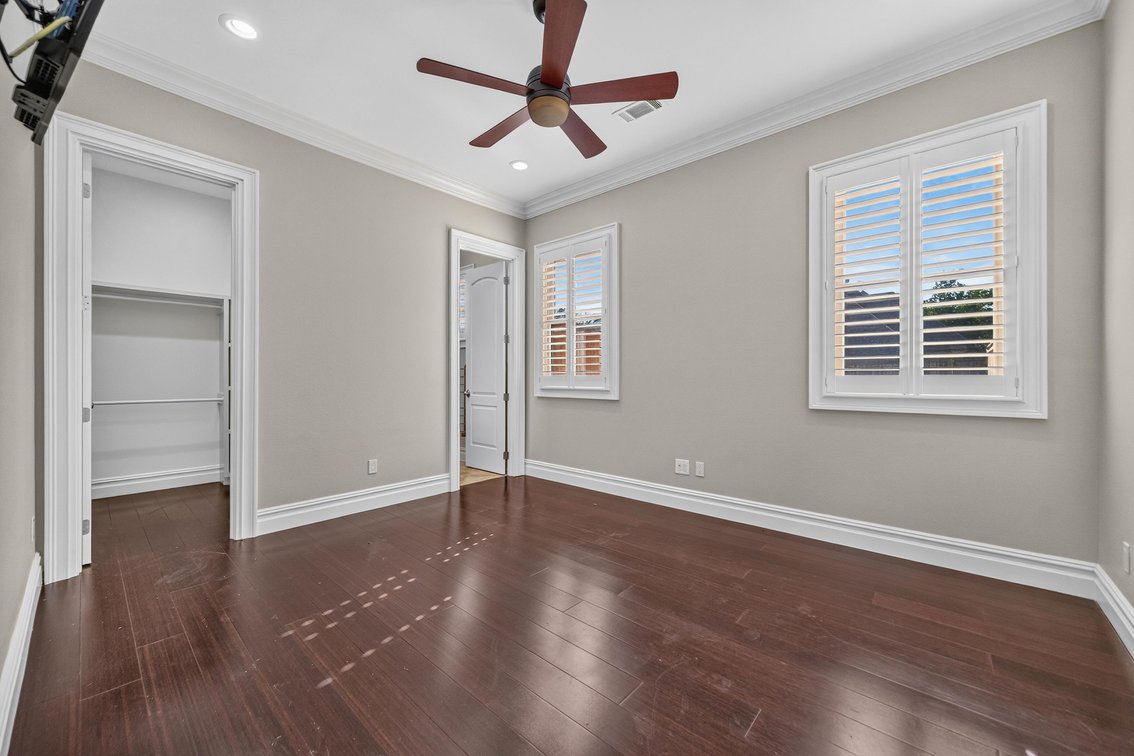
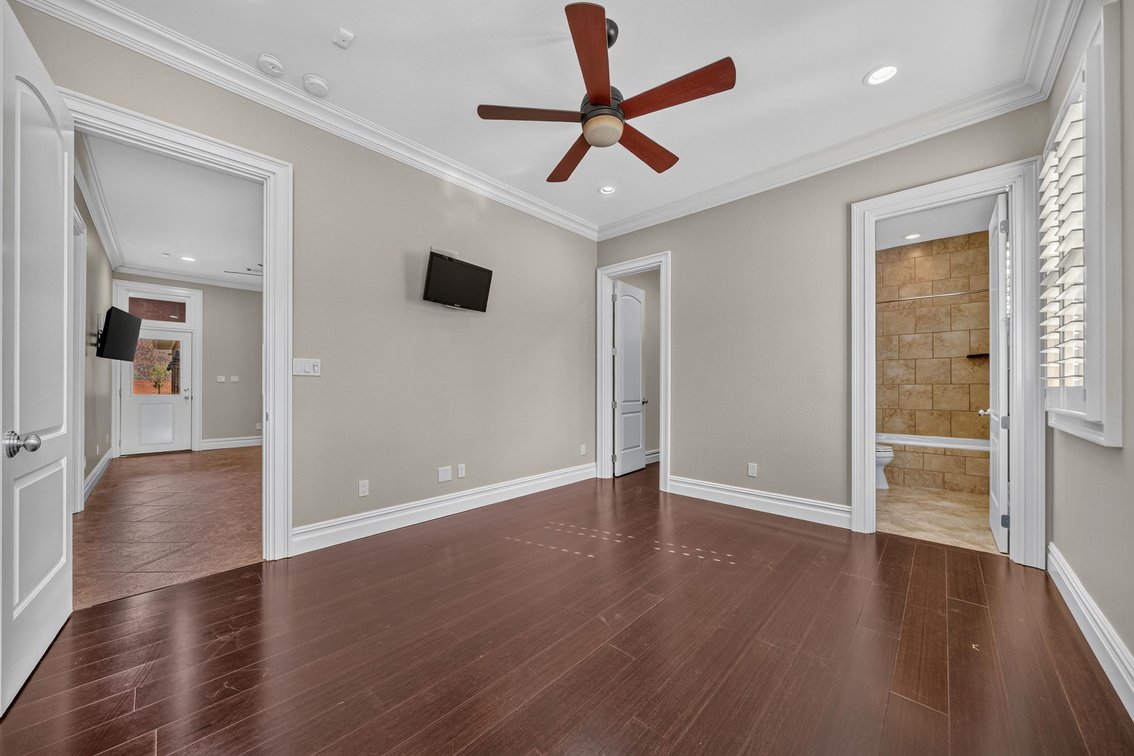
- 18"x18" Premium Ceramic Tile Flooring Throughout the Main Level with Dark Stained Hardwood Flooring in Main Level Bedrooms
- Professional, Freshly Painted Neutral Interior Walls Throughout the Main Level
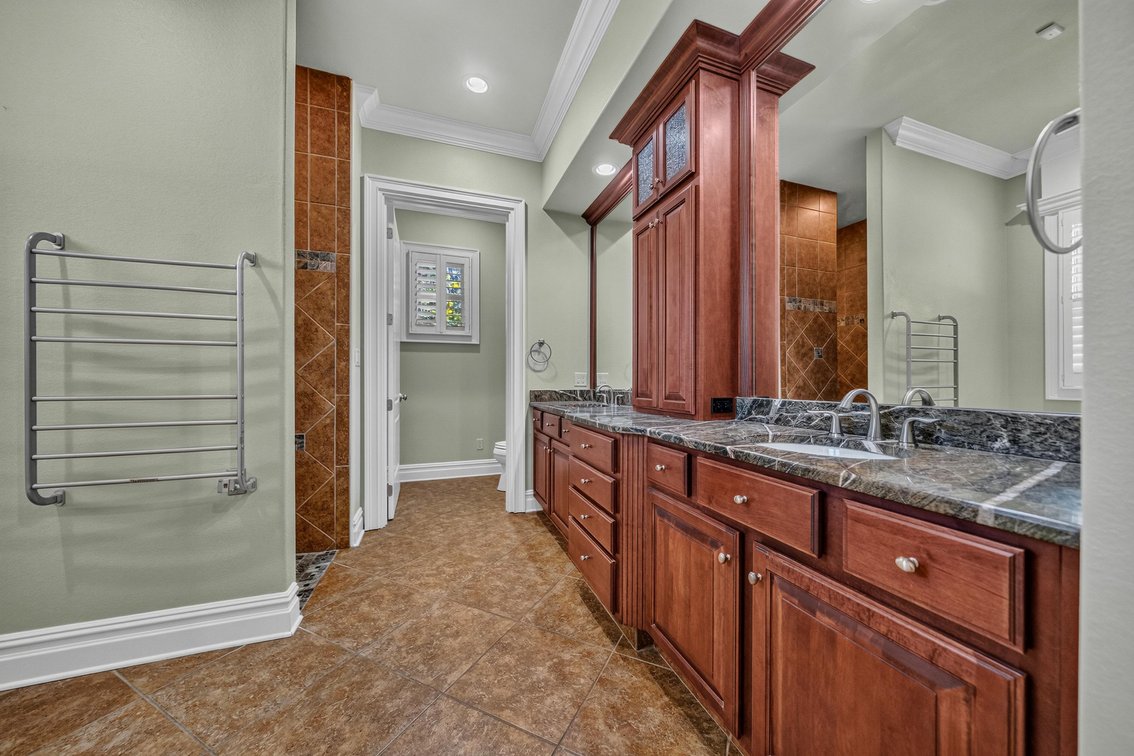
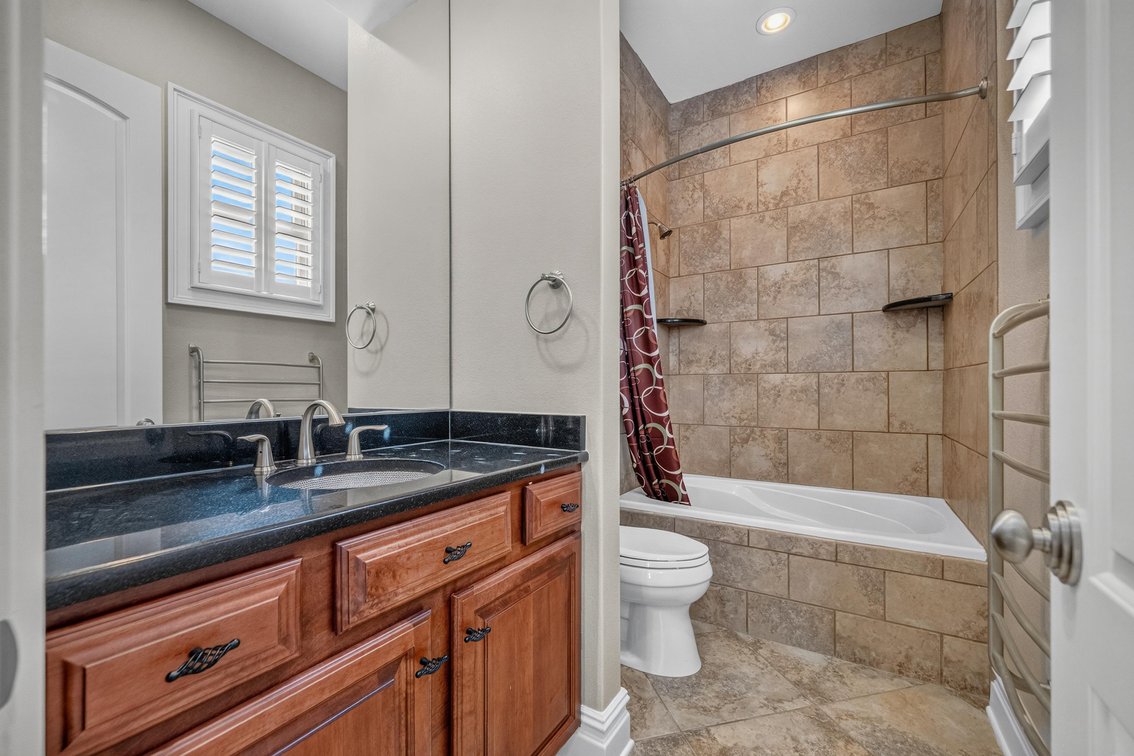
- 3 Main Level Bathrooms Feature Heated Tile Floors & Wall-Mounted Heated Towel Racks
- All 4 Main Level Bedrooms & Both Living Areas have Wall-Mounted Flat Panel TVs
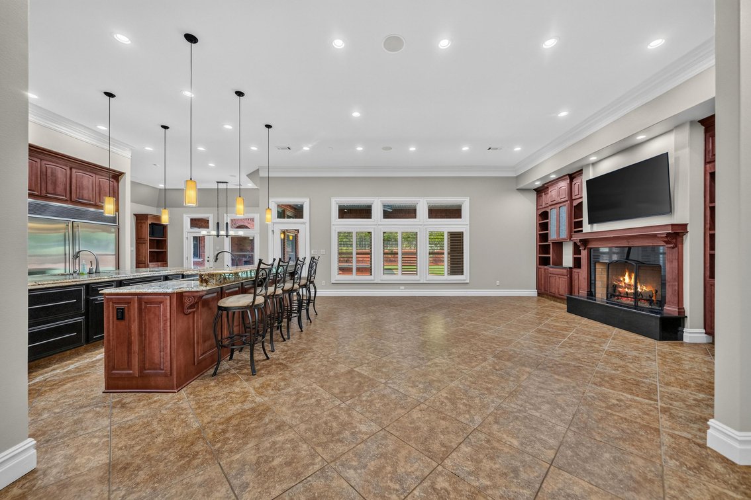
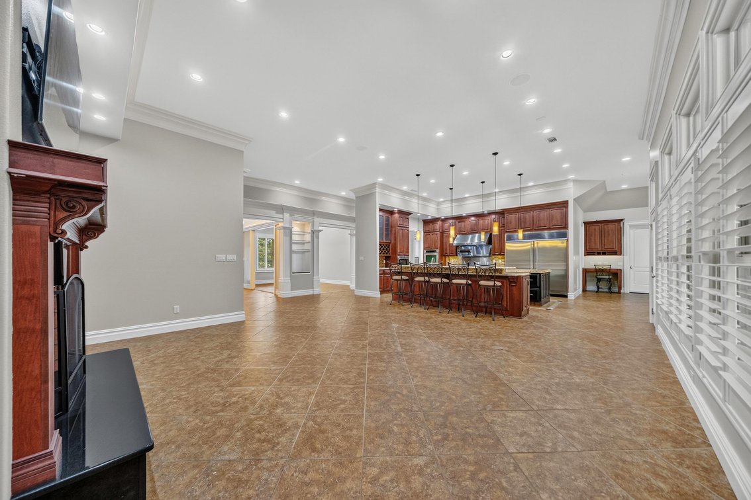
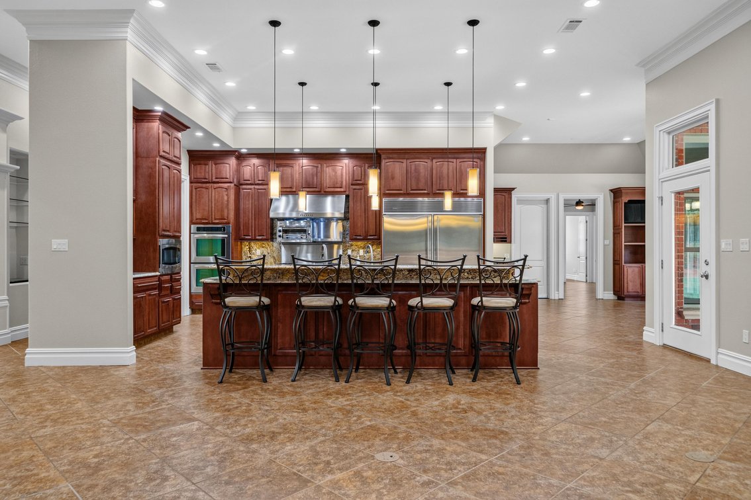
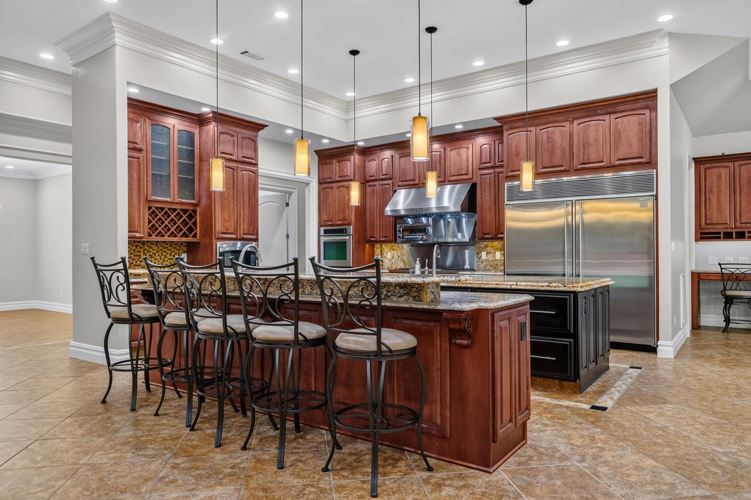
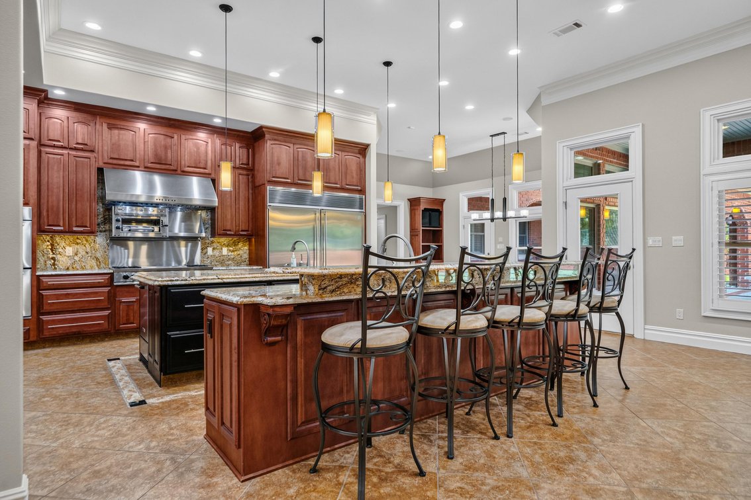
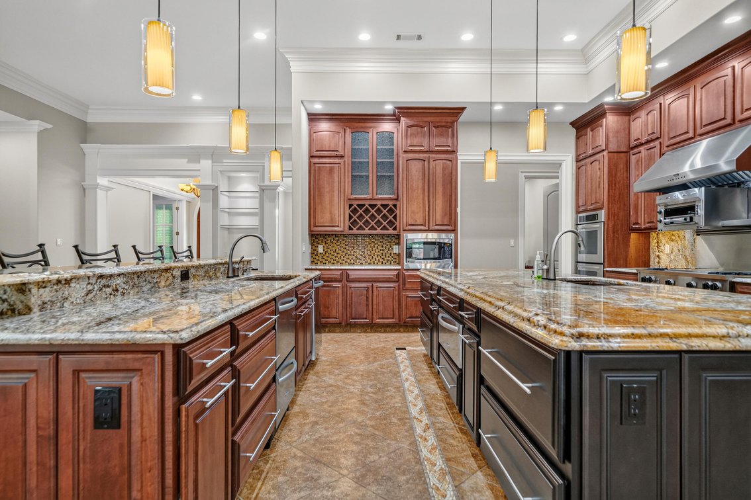
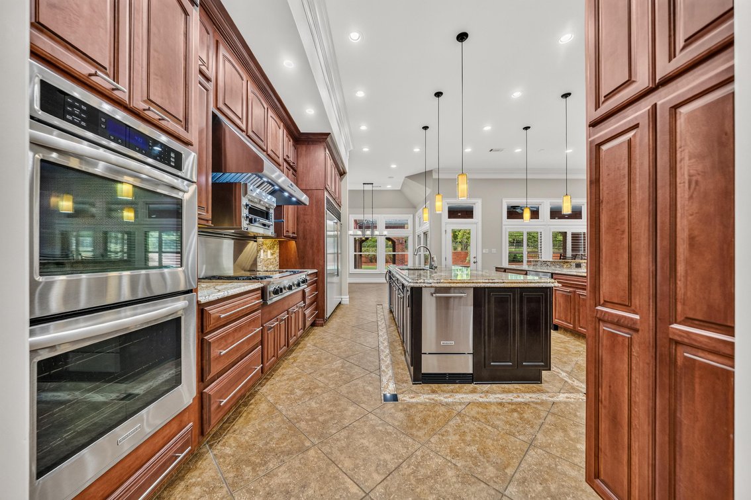
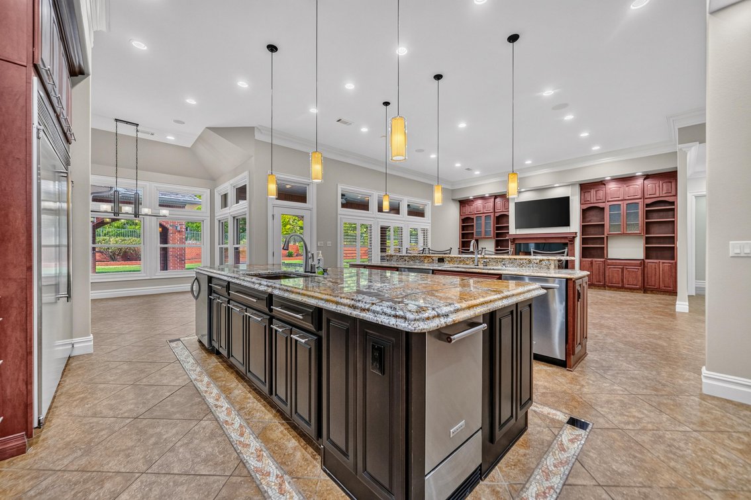
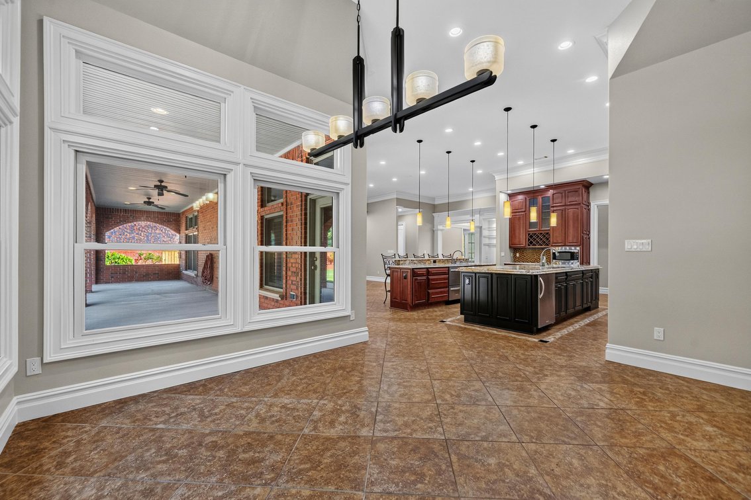
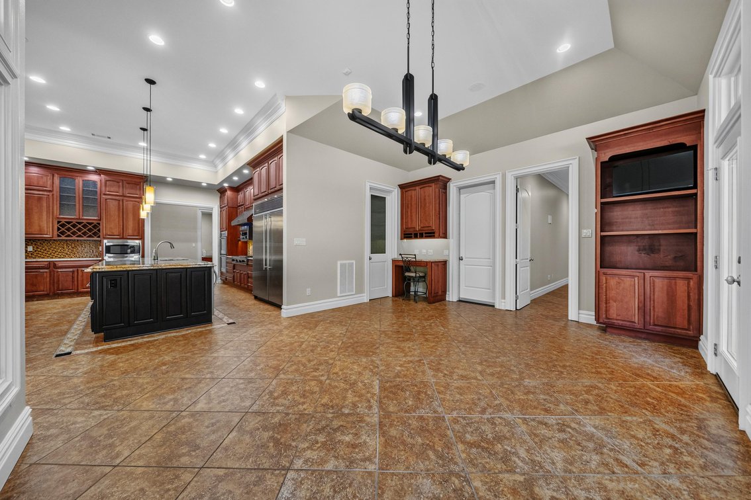
- Dream Kitchen Includes 2 Granite-Topped Kitchen Islands & 12 Top-of-the-Line Built-in Stainless-Steel Appliances
Interior Room by Room Details:
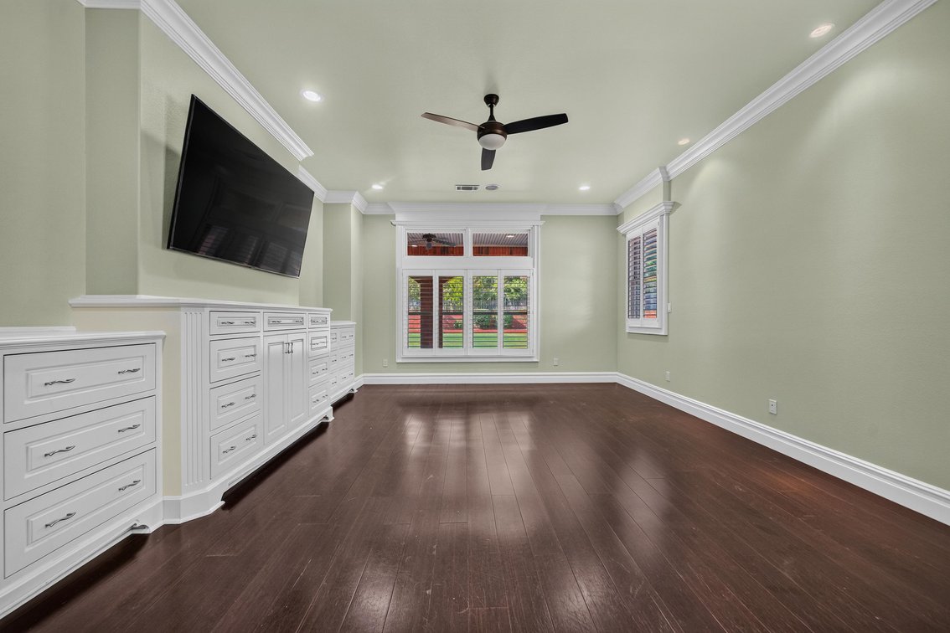
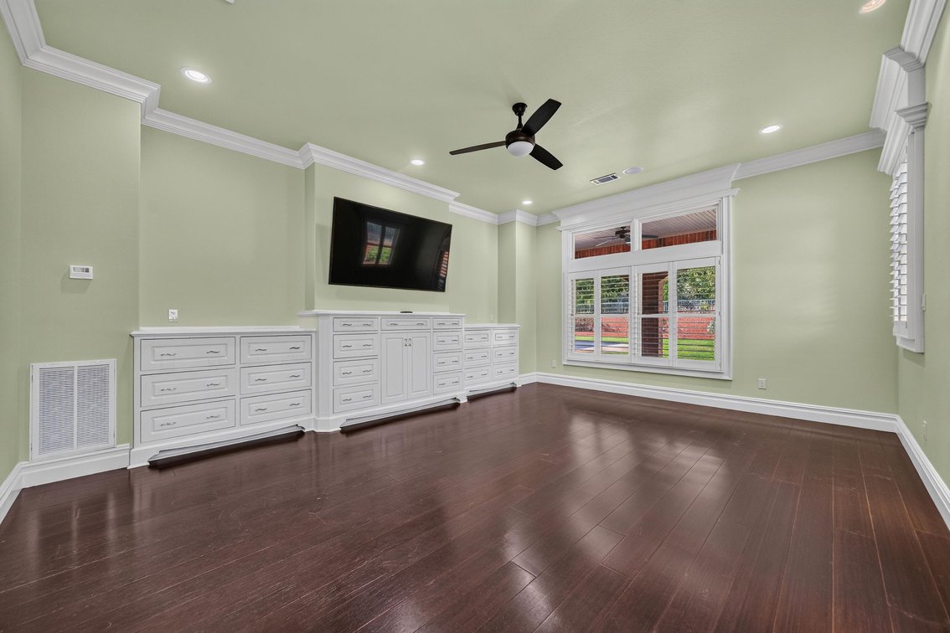
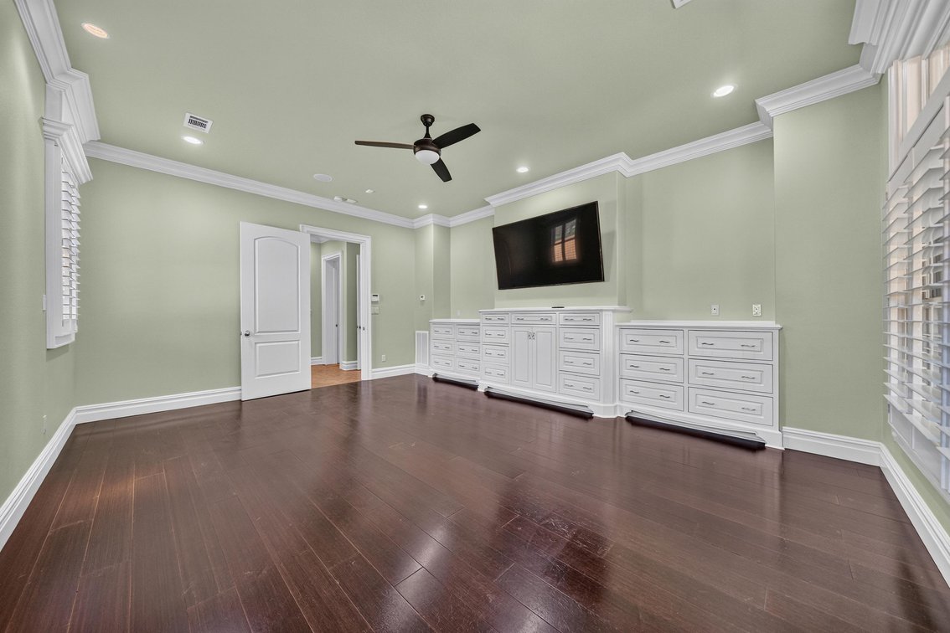
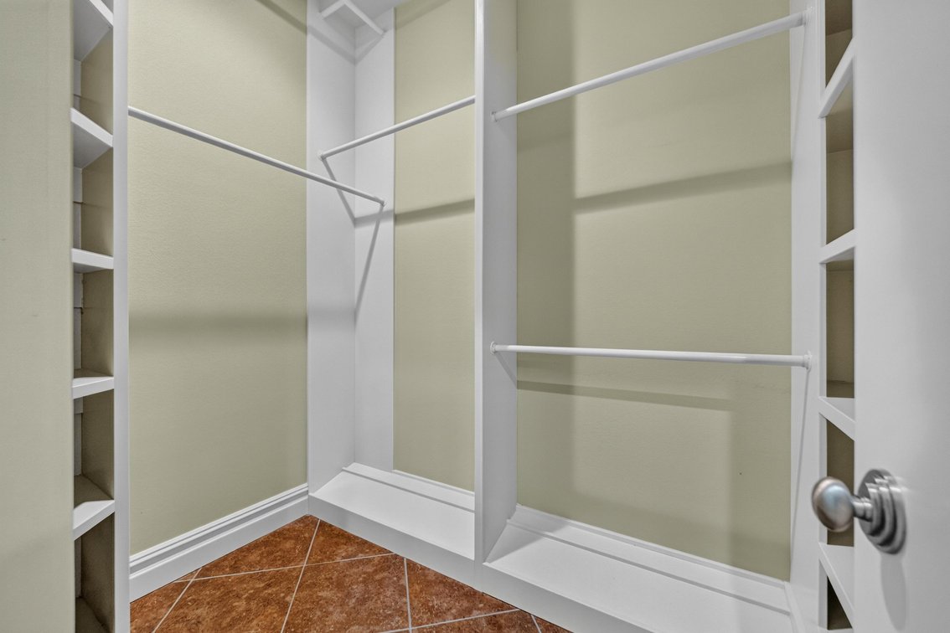
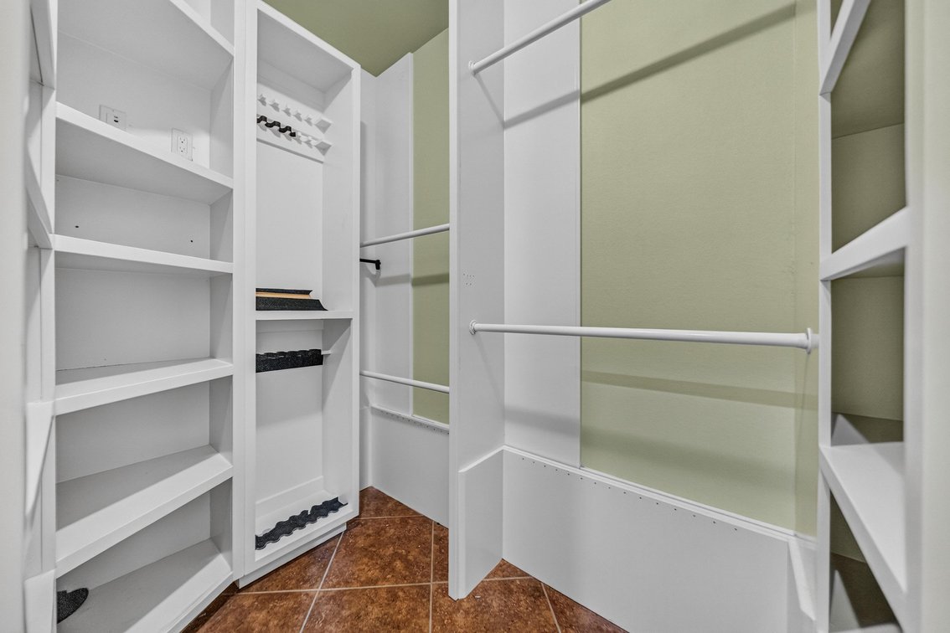
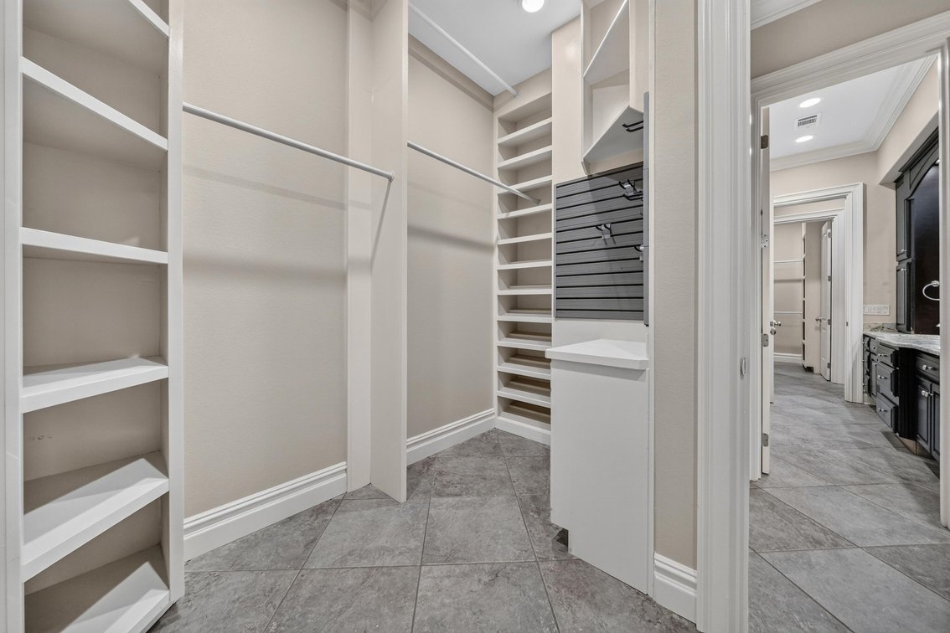
- Impressive Main Level Master Suite w/Independent Climate Control, 22-Drawer Built-in Triple Dresser, Wall-Mounted TV, Walk-in Closet with Built-ins, 2nd Walk-in is a Concrete Wall Safe Room with Built-ins & Gun Racks
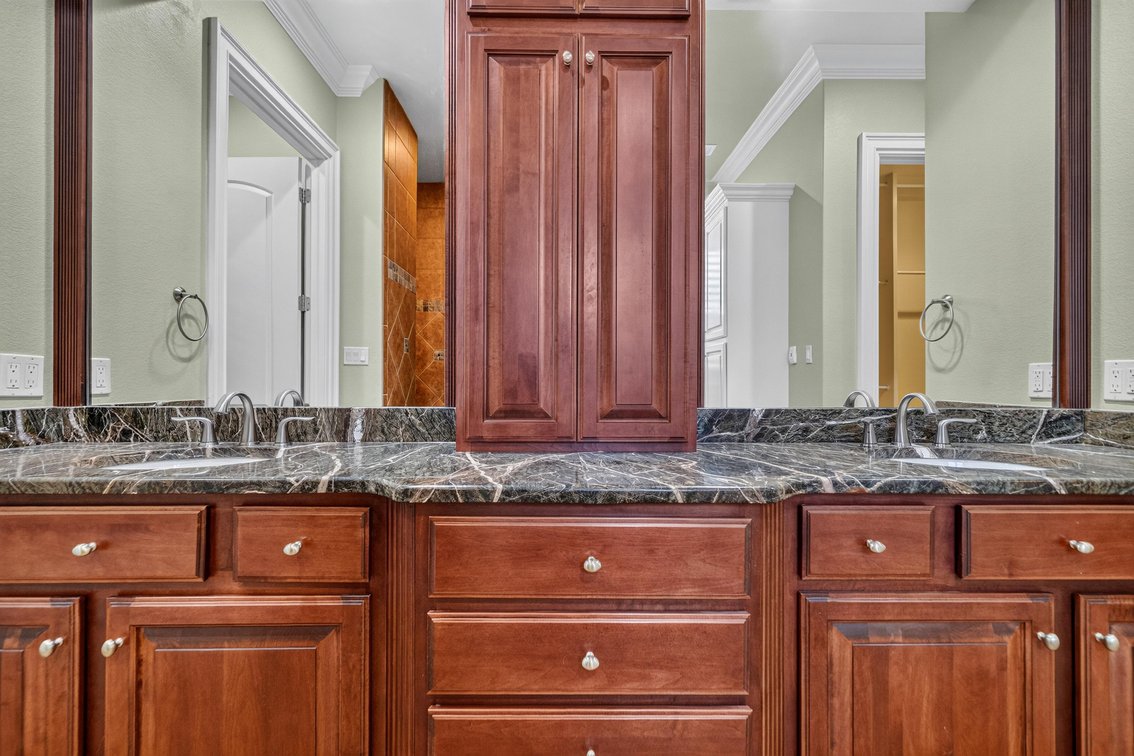
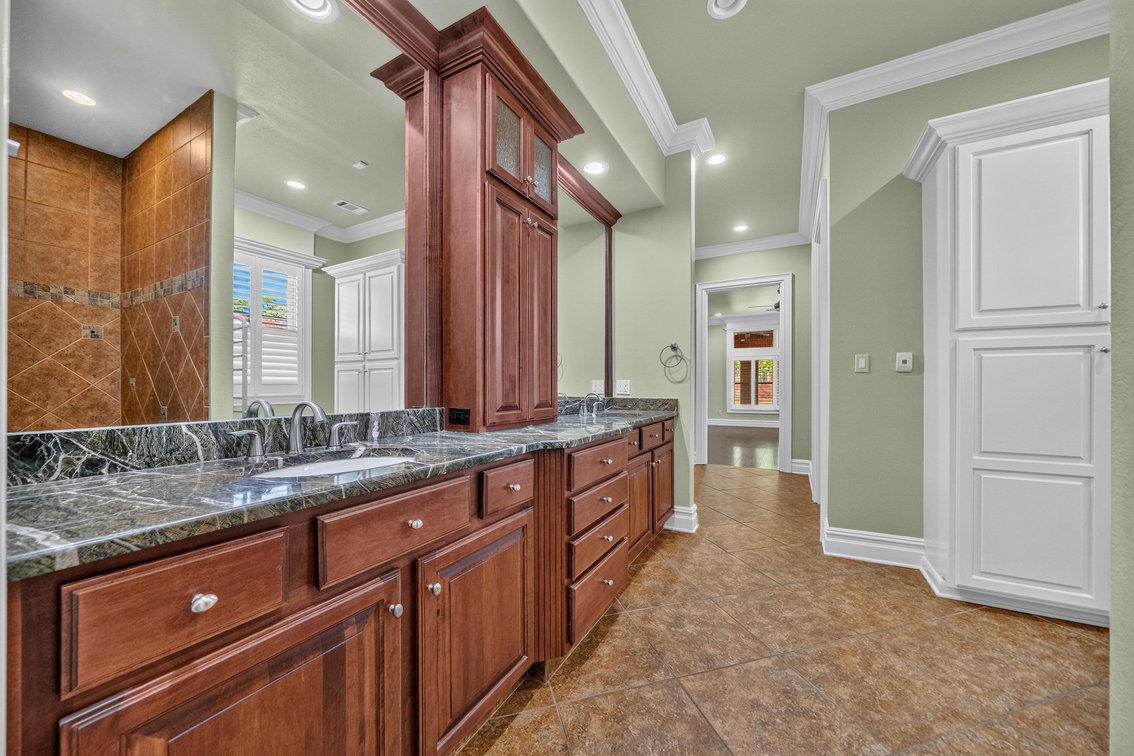
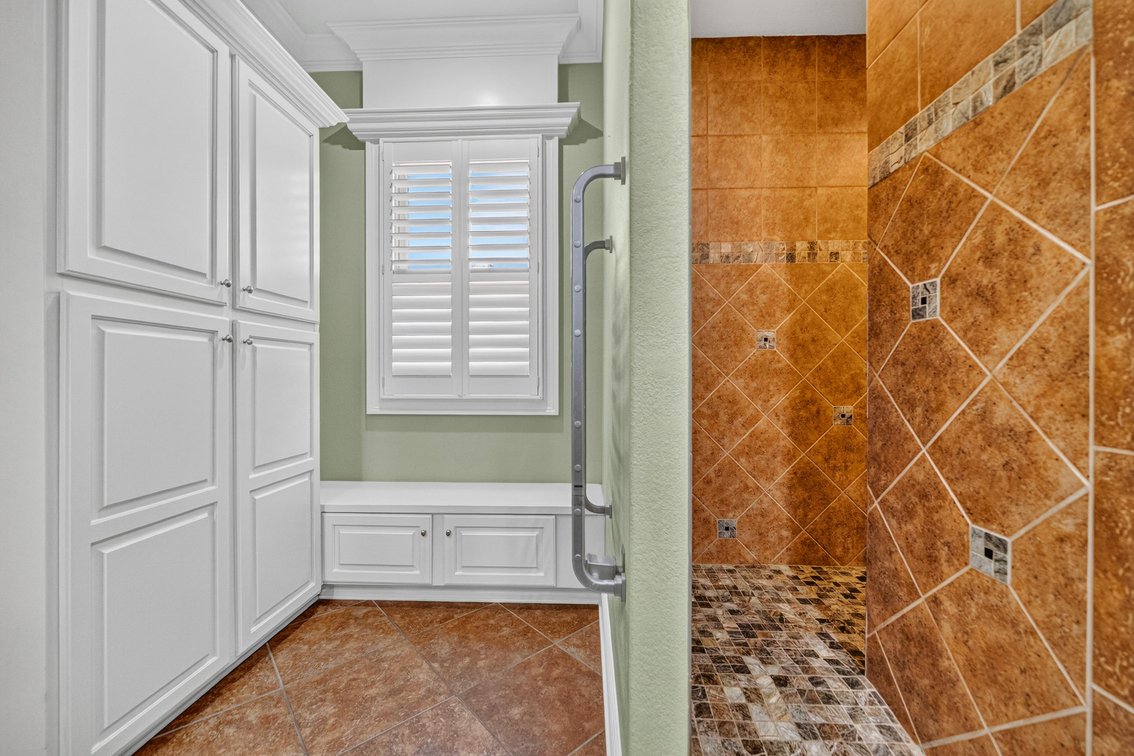
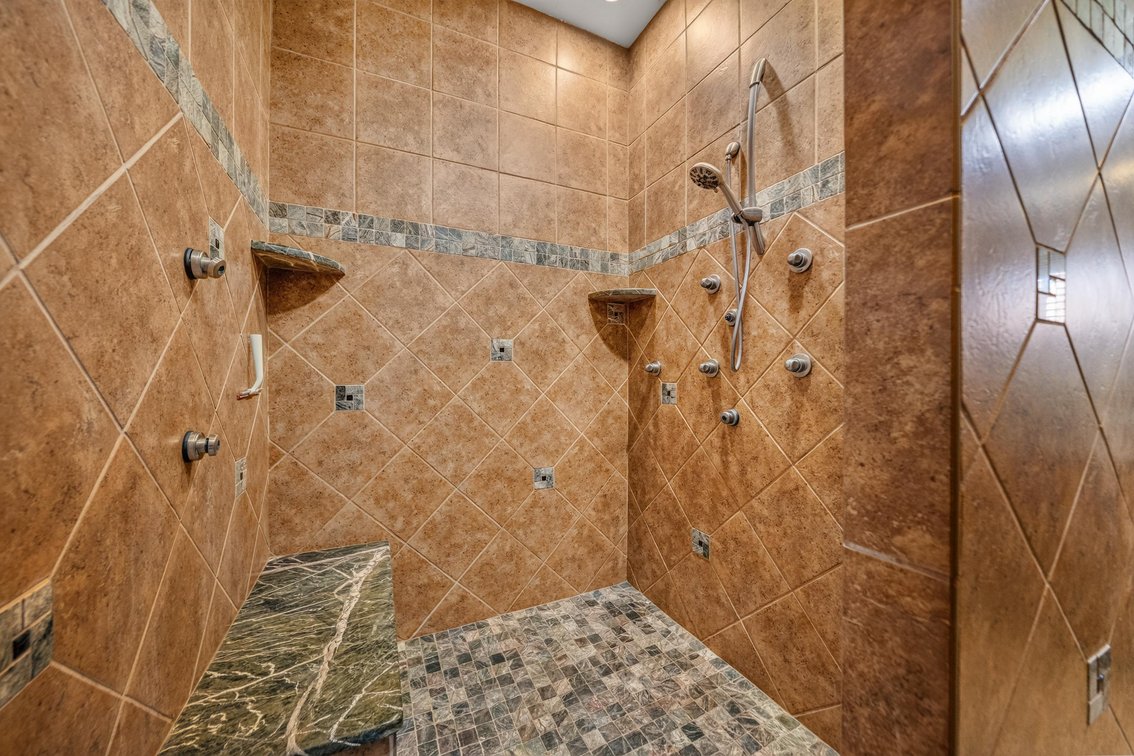
- Master Bath has Granite-Topped Dual Vanities, Custom Cabinetry, Heated Tile Floors, Wall-Mounted Heated Towel Racks, Linen Cabinet, Walk-in Tile Shower w/Multiple Shower Heads & Jets & Bench
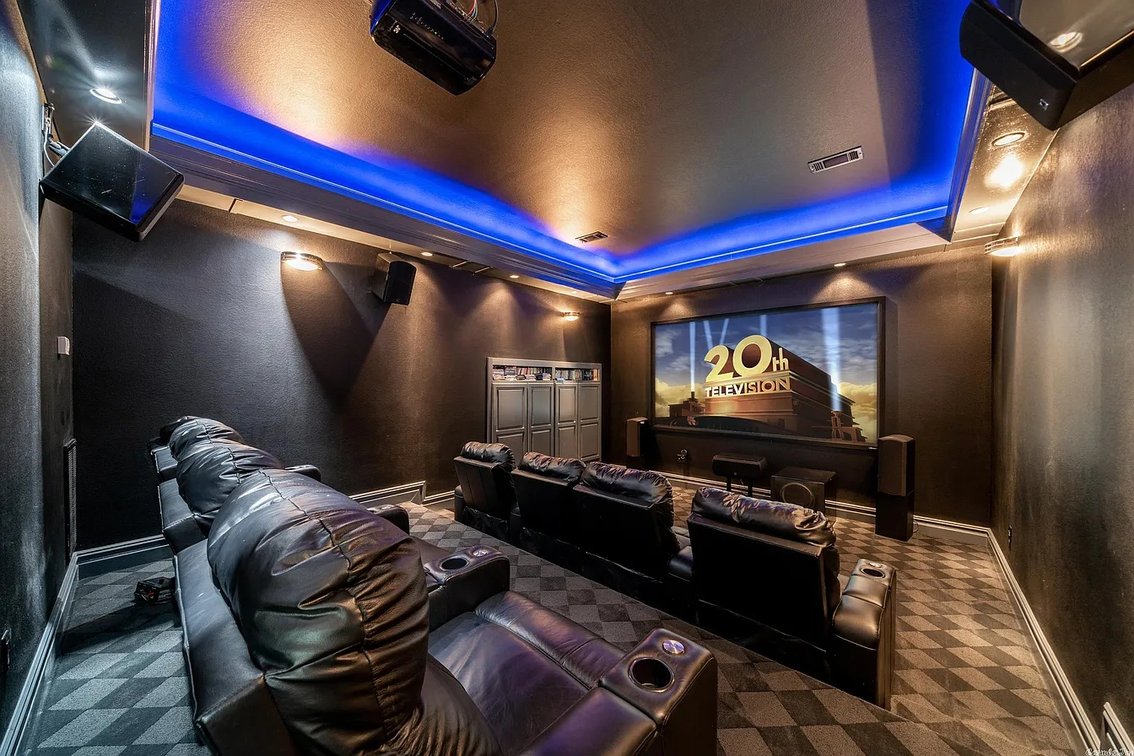
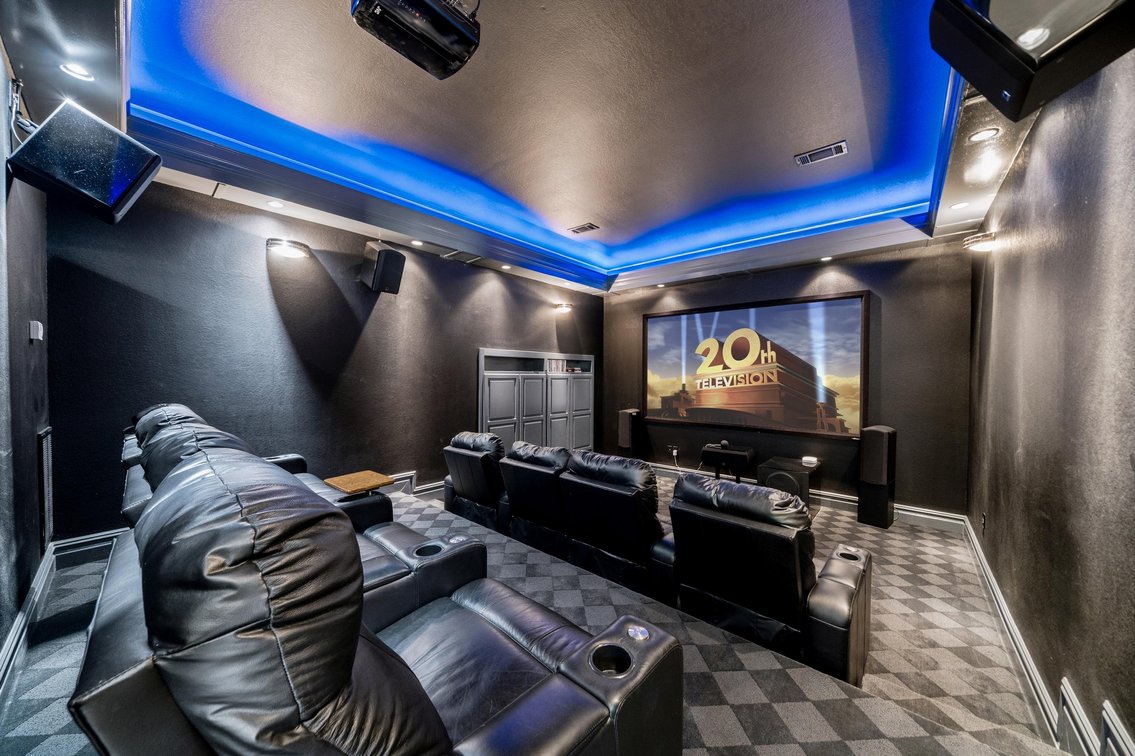
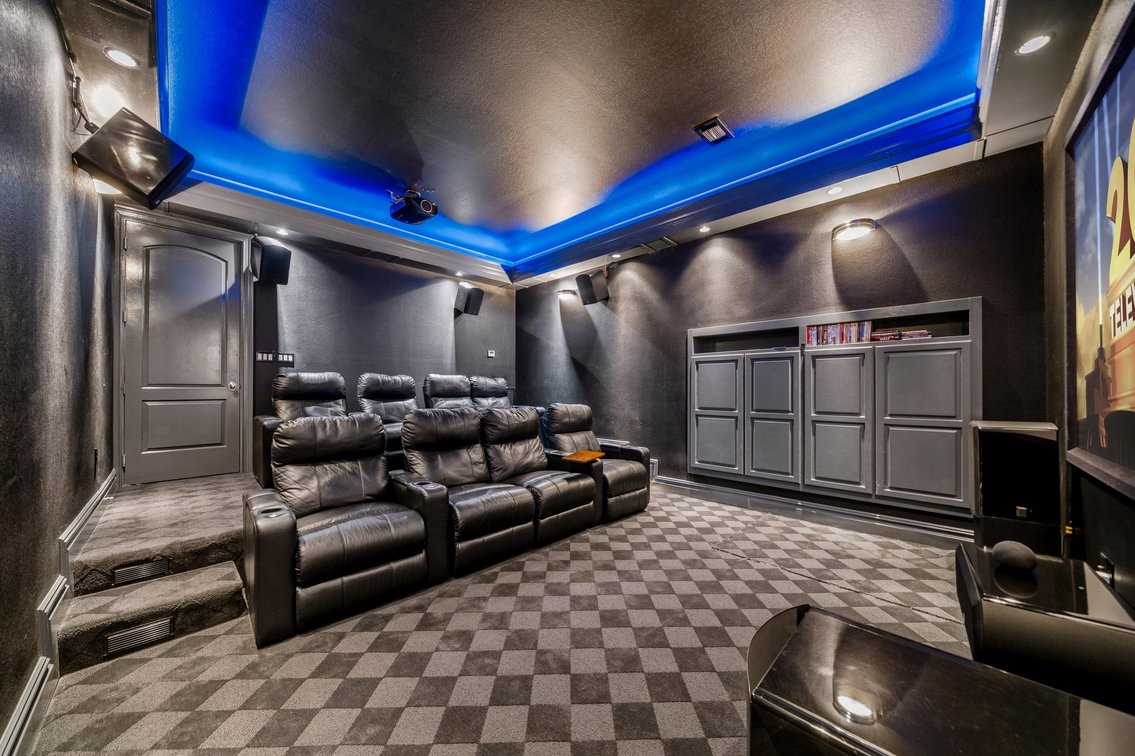
- Theater Room is Literal Perfection Creating a Private, In-Home Mini Movie Theater with Soundproof Black Walls, 8 Leather Power Recliners with Cup Holders & Tray Tables Configured in Four Seat Rows on 2 Tiers, JVC Precision Projector can Show Blu Ray Movies, Sporting Events, or TV Shows on a 125" Wall-Mounted Projector Screen, SVSound Commercial Grade 8-Speaker System, Onkyo Receiver, APC Control 4 Amplifiers, Independent Climate Control & Dimmer Switch Controlled Recessed Lighting, Sconce Lighting & Indirect Colored LED Tray Ceiling Lighting Enhance the Experience
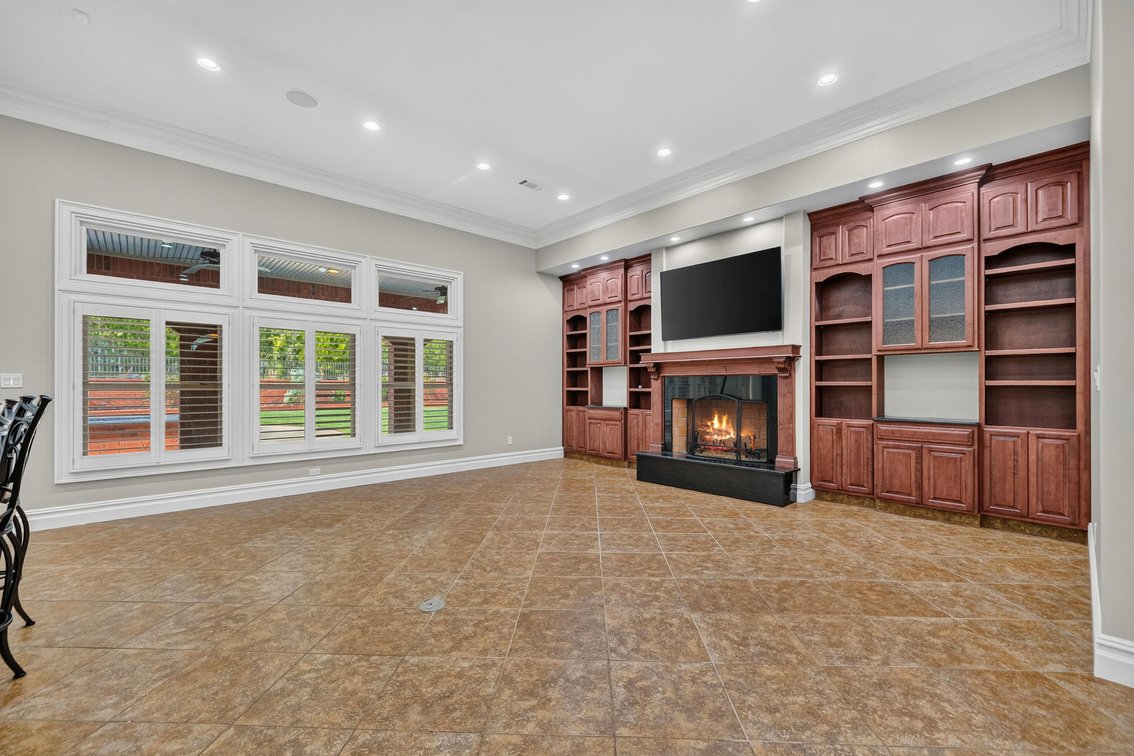
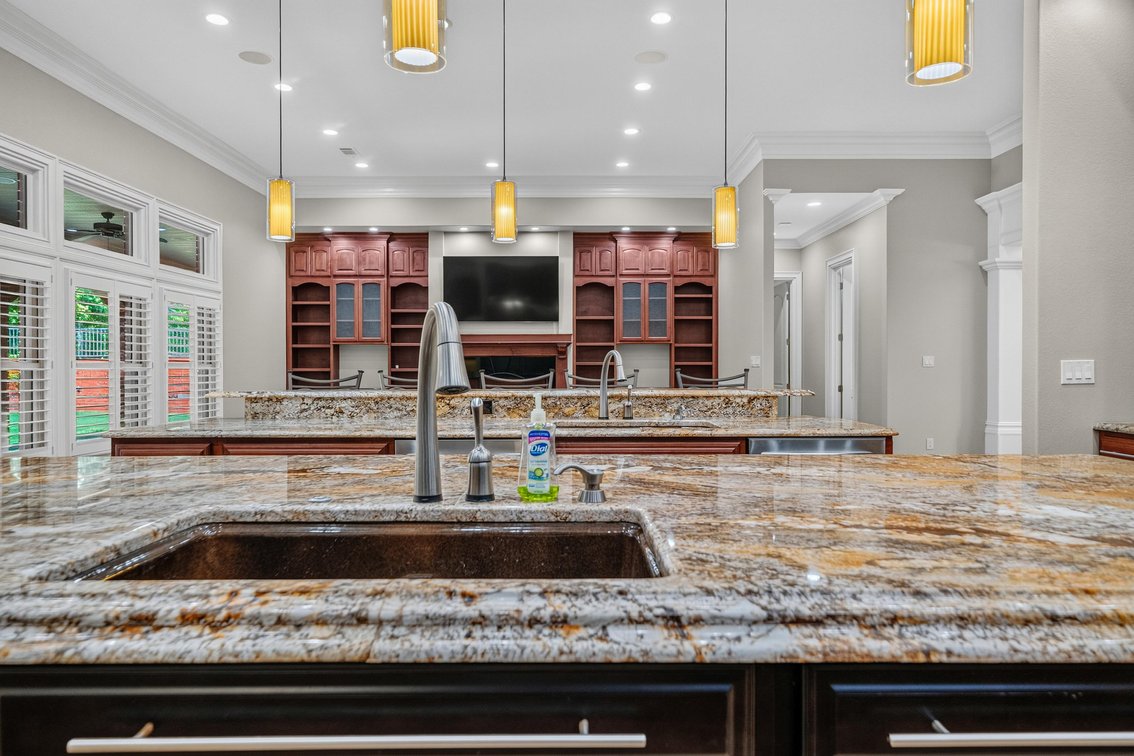
- High Ceiling Open Living Room has Beautiful Mahogany Cabinets with Granite Accents & Large Gas Fireplace with Glass Rocks
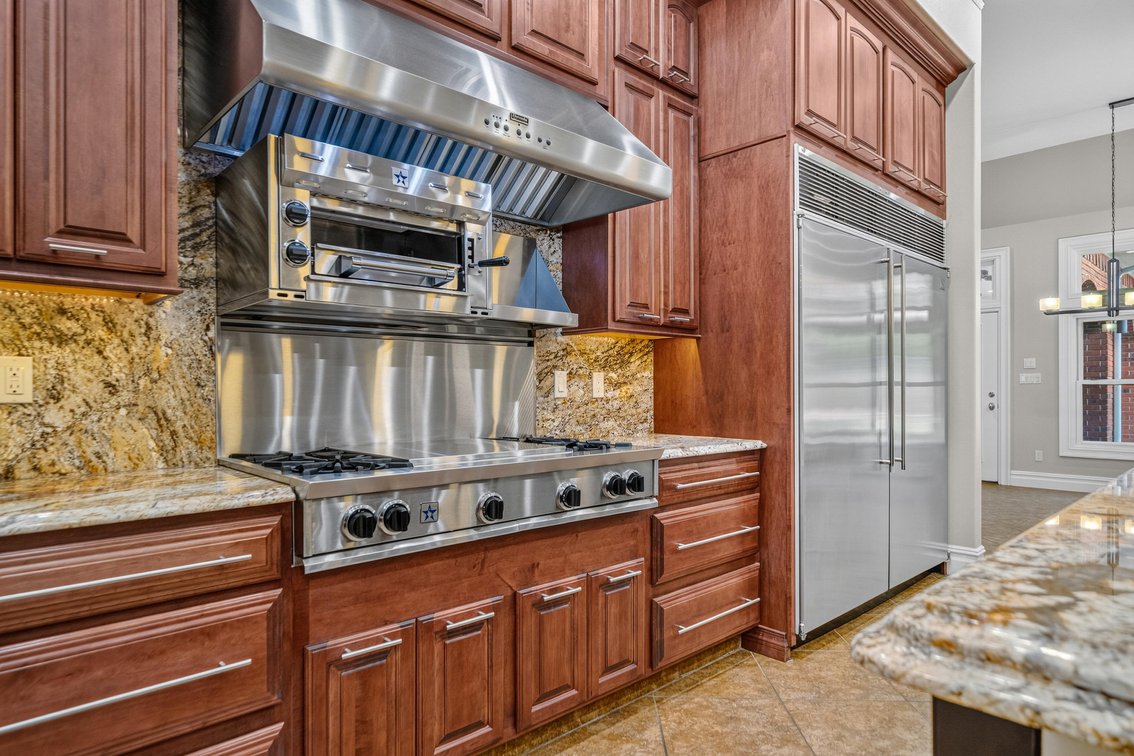
- Gourmet, Chef's Dream Kitchen Features 12 Built-in Top-of-the-Line S/S Appliances Including a Northstar 2 Full Door Fridge/Freezer, Blue Star 4-Burner Gas Stove Top with Built-in Griddle, Blue Star Wall-Mounted 1850 Degree Capable Salamander Broiler Under a Thermador Commercial Vent-a-Hood with Warming Lights, KitchenAid Double Convection Wall Oven, 2 KitchenAid Dishwashers, KitchenAid Ice Maker, KitchenAid Compact Beverage Fridge, KitchenAid Warming Drawer & Built-in Microwave, (2) Over 11' Long Granite Top Kitchen Islands, Each with Two-Bay Sinks & InSinkErator Disposals, Under Counter Storage & Built-in Appliances with One Pulling Double Duty as an Elevated 5-Seat Breakfast Bar
- Floor-to-Ceiling Custom Series Diamond Cabinetry with Upgraded Wood, Soft Close Drawers & Hidden Features Like a Slide-out Cutting Board & Bread Box Drawer & a Walk-in Pantry Closet are the Final Touches
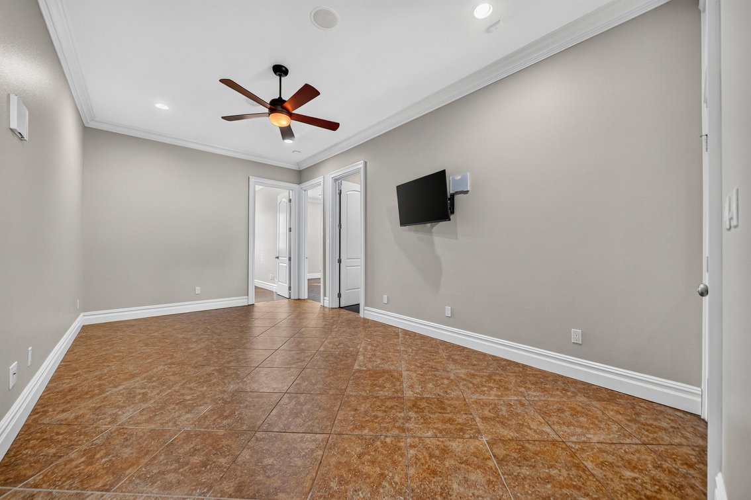
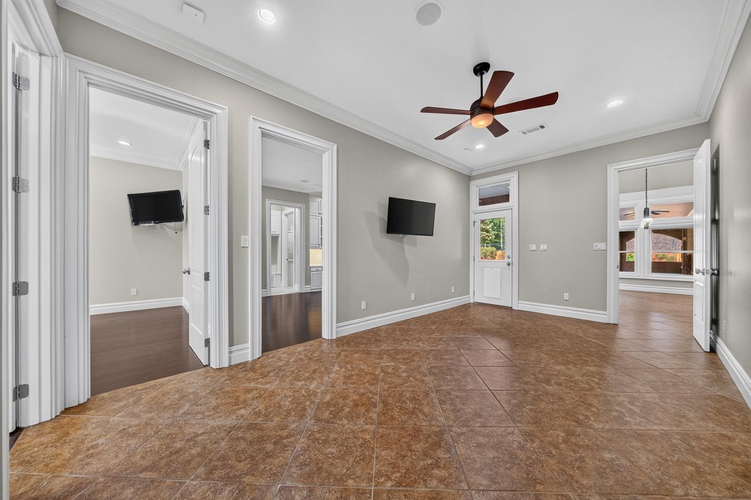
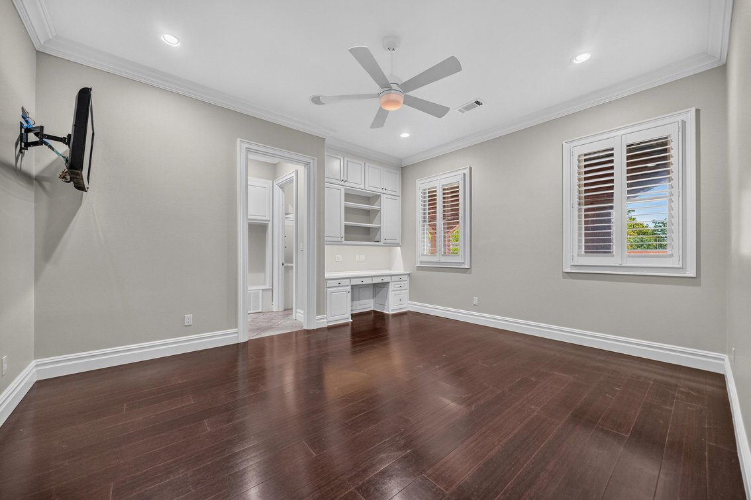
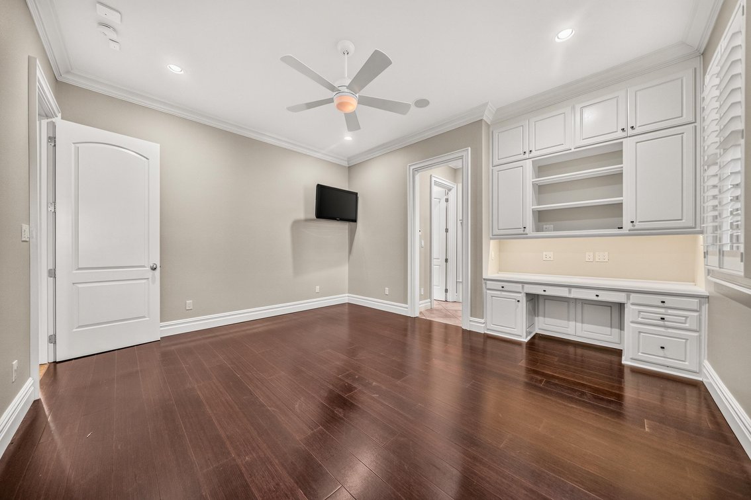
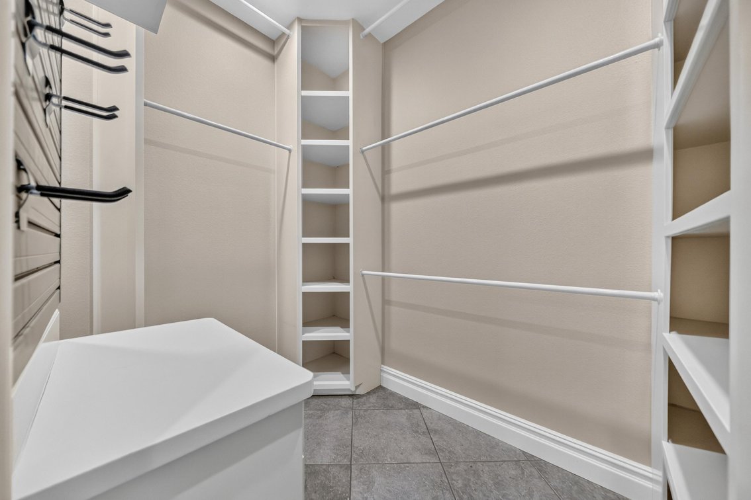
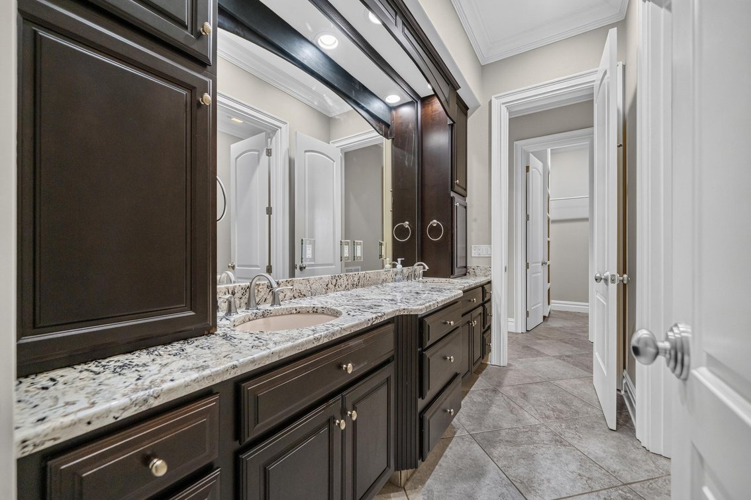
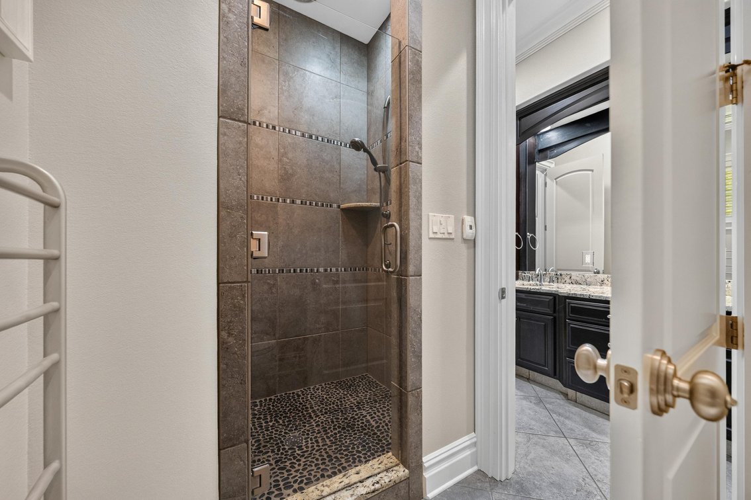
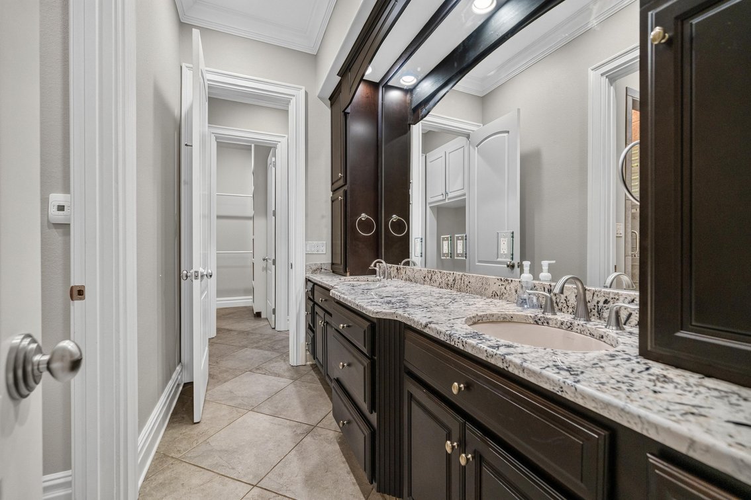
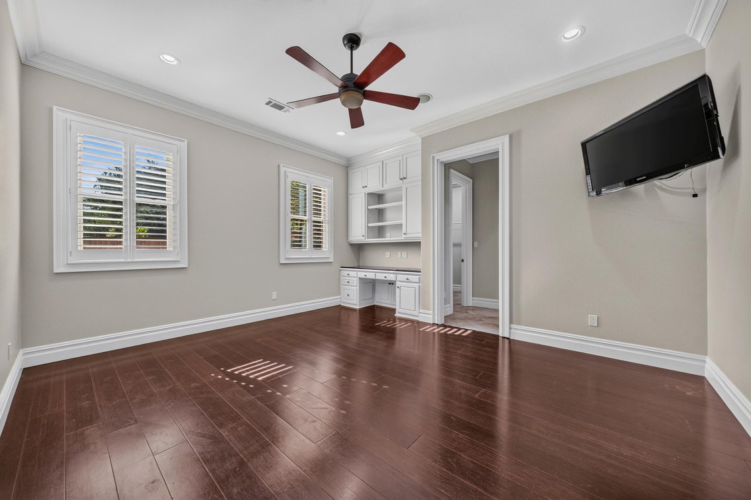
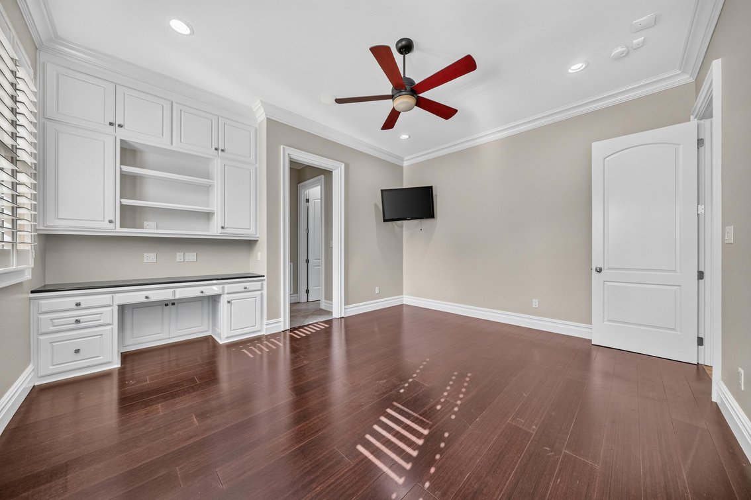
- Thoughtfully Laid Out Split Floor Plan Created a 3 Bedroom Wing, Opposite the Master, Featuring a 2nd Living Area with Wall-Mounted TV & Backyard Access, All 3 Bedrooms have Generous Walk-in Closets & Wall-Mounted TVs, 1 Bedroom has an Ensuite Bathroom & the Other 2 Share a Jack-n-Jill Bathroom with Dual Vanities & a Walk-in Tile Shower with Multiple Showerheads & Jets, Both Bathrooms have Granite Countertops, Heated Tile Floors & Wall-Mounted Heated Towel Racks
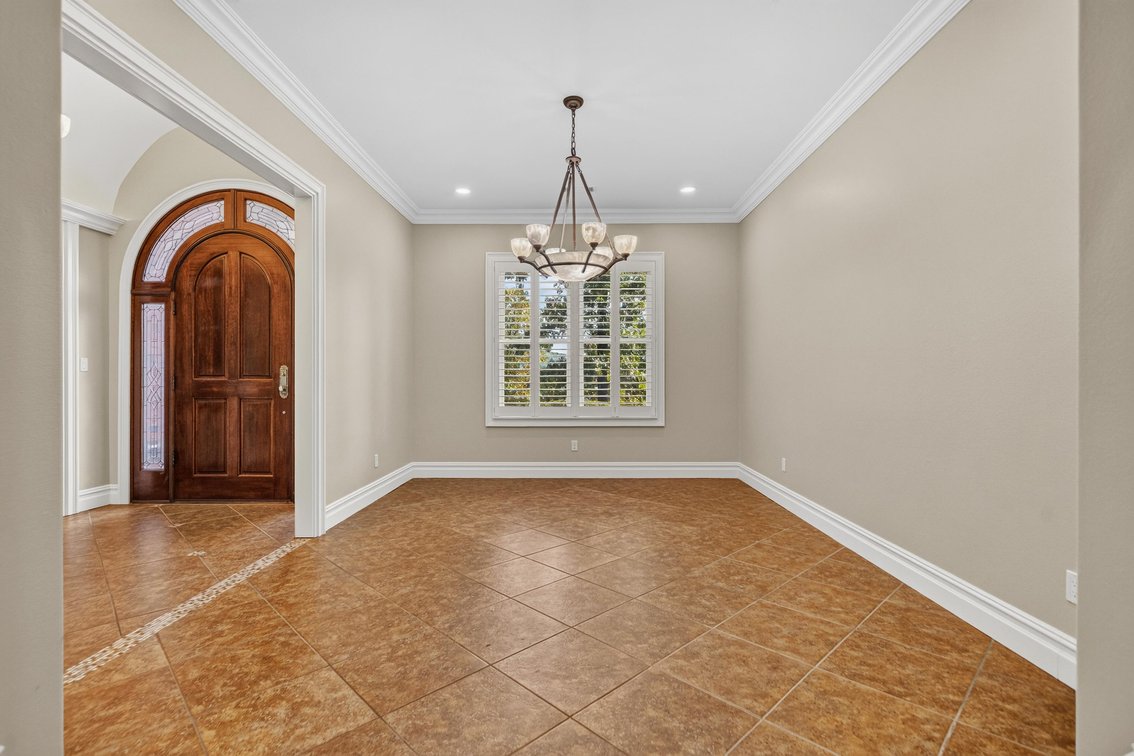
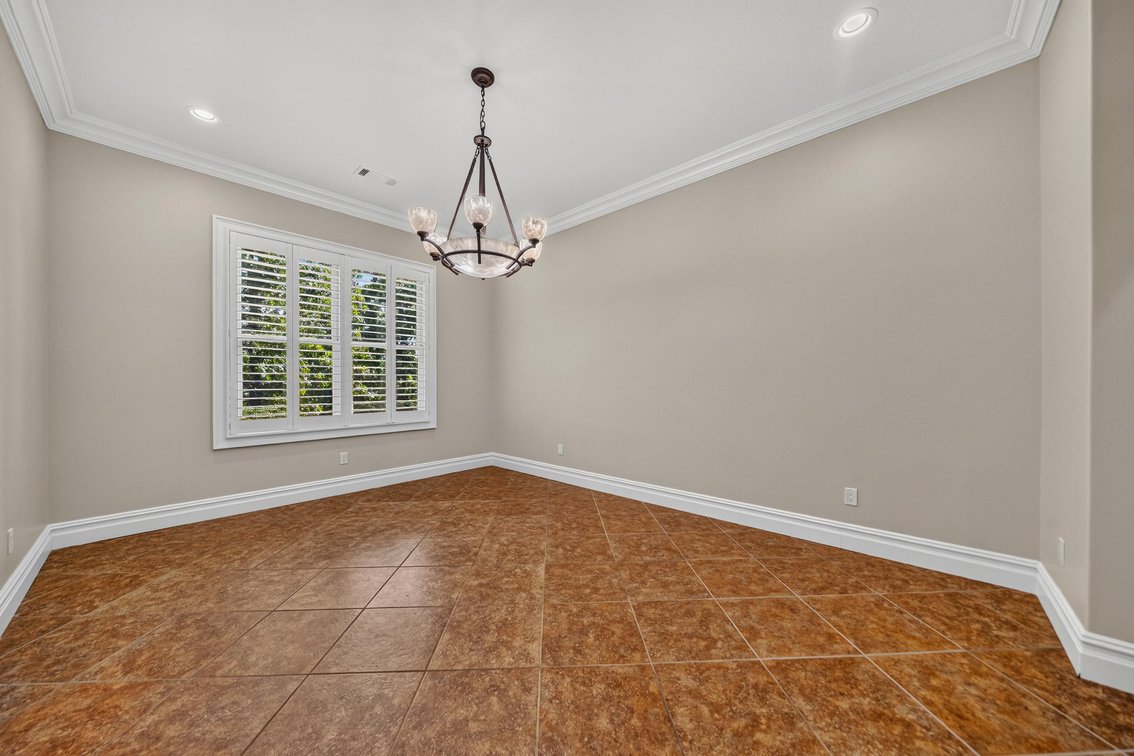
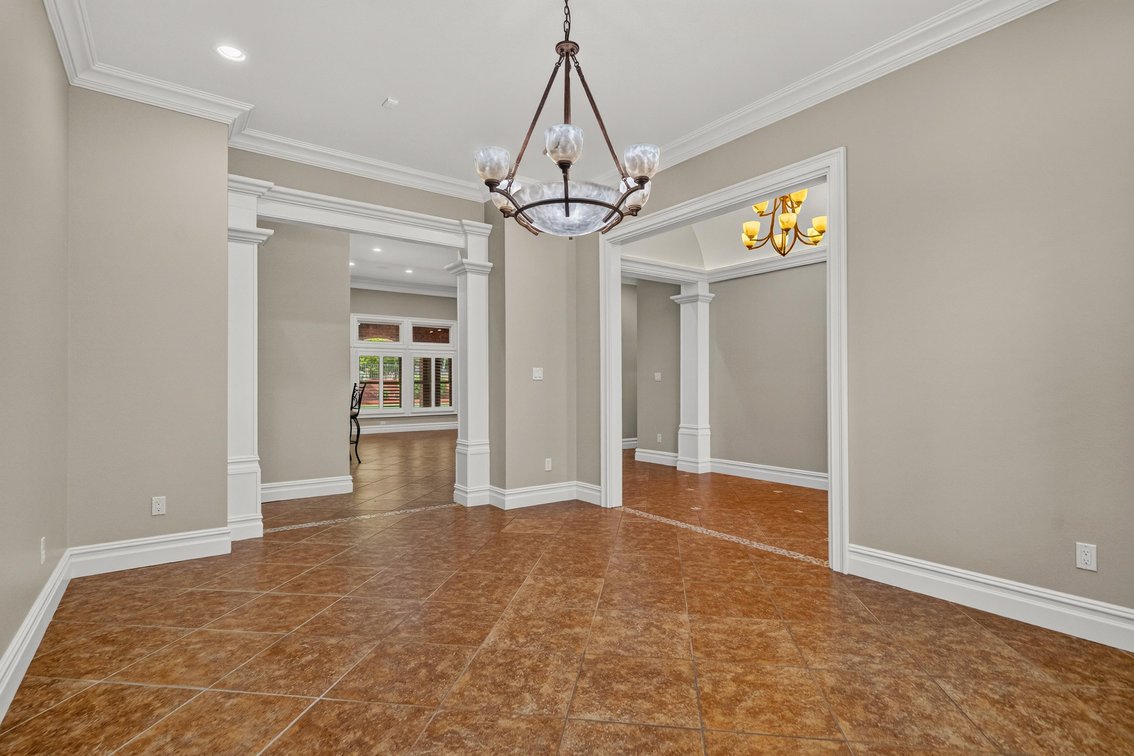
- Formal Dining Room is Generously Sized & has a Beautiful Iron Chandelier with 7 Frosted Glass Globes
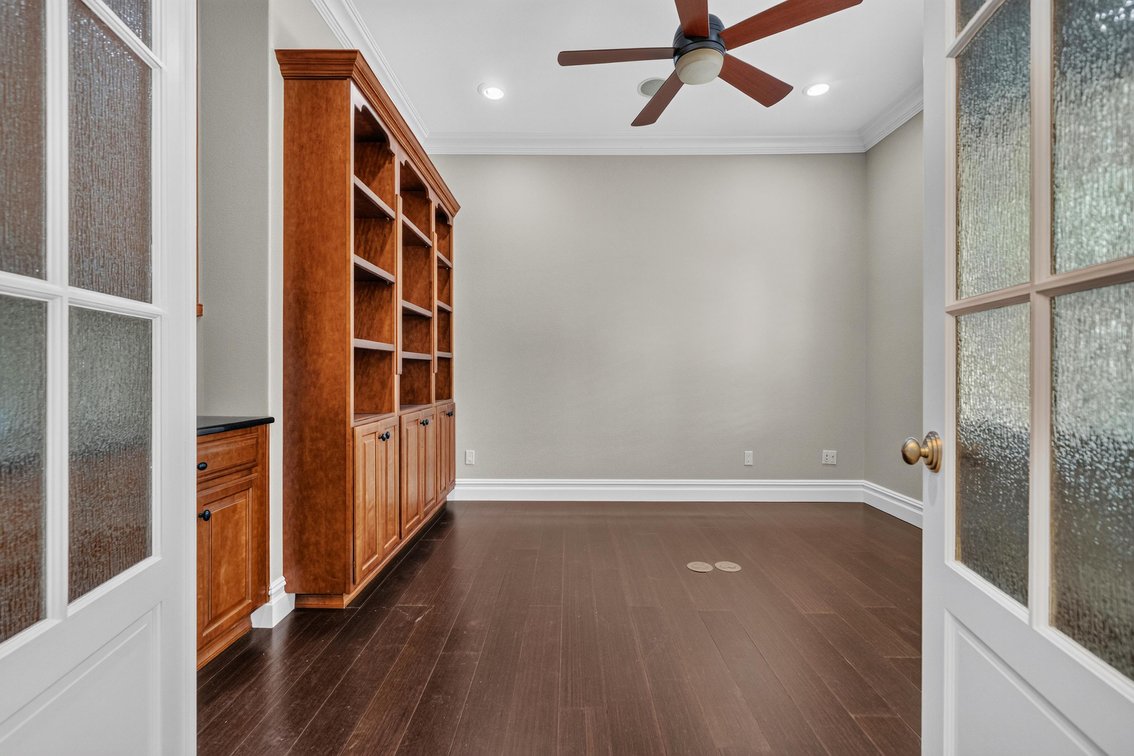
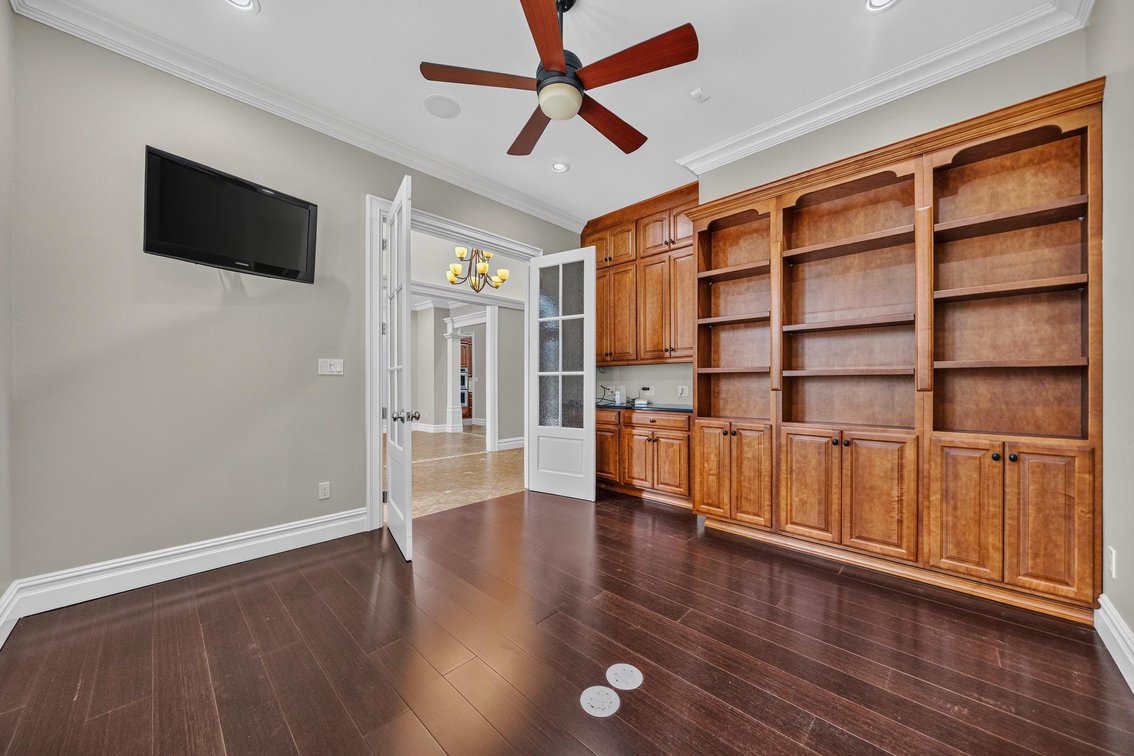
- Designated Office has a Frosted Glass Double Door Entrance, Hardwood Floors, Built-in Custom Cabinetry & a Wall-Mounted TV
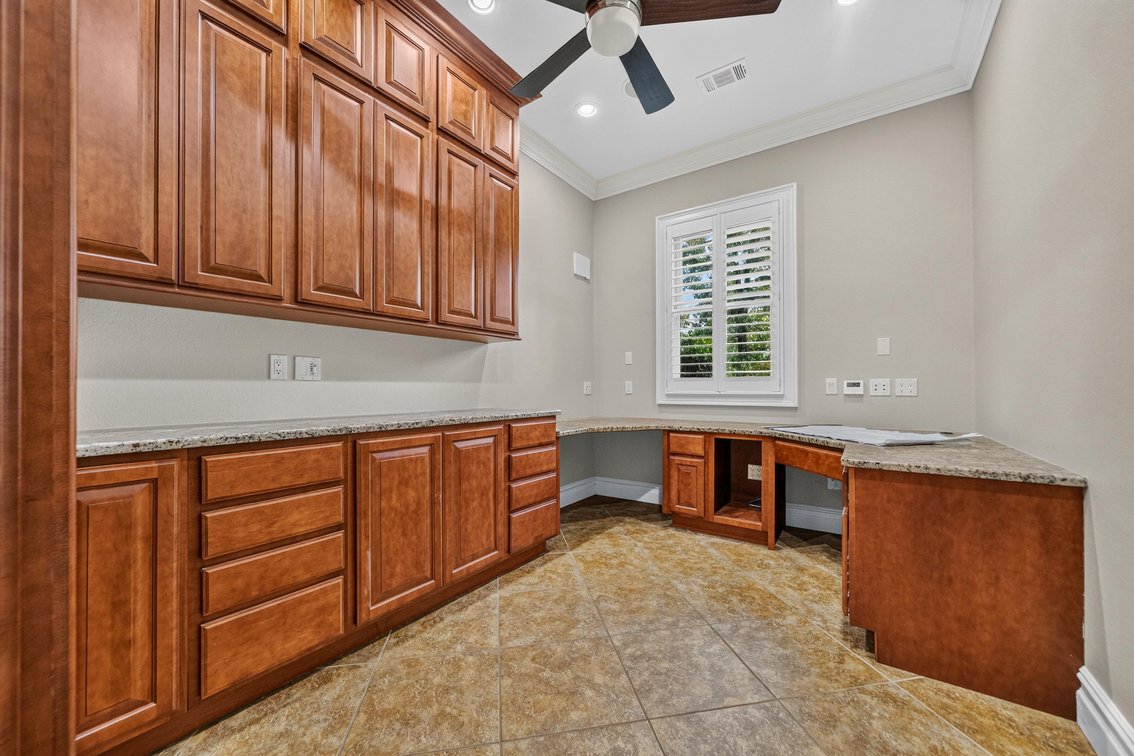
- Hobby/Craft Room has Floor-to-Ceiling Custom Cabinetry, Granite Countertops for Ample Workspace & Built-in Corner Granite-Topped Work Desks
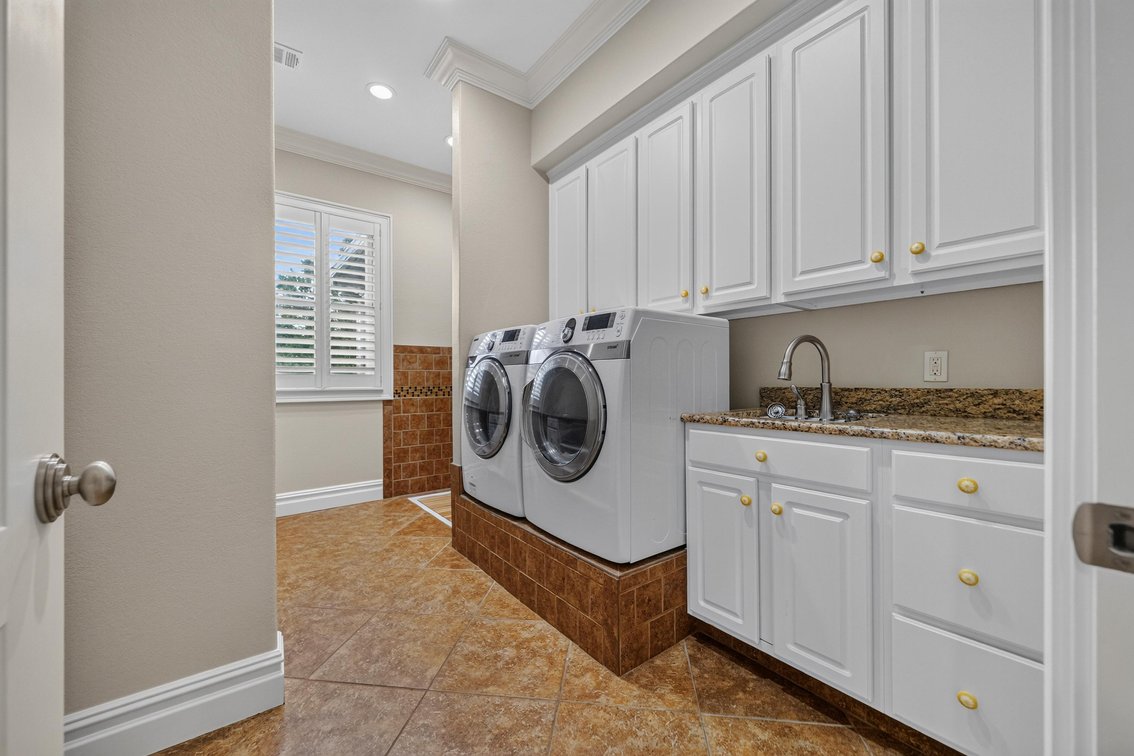
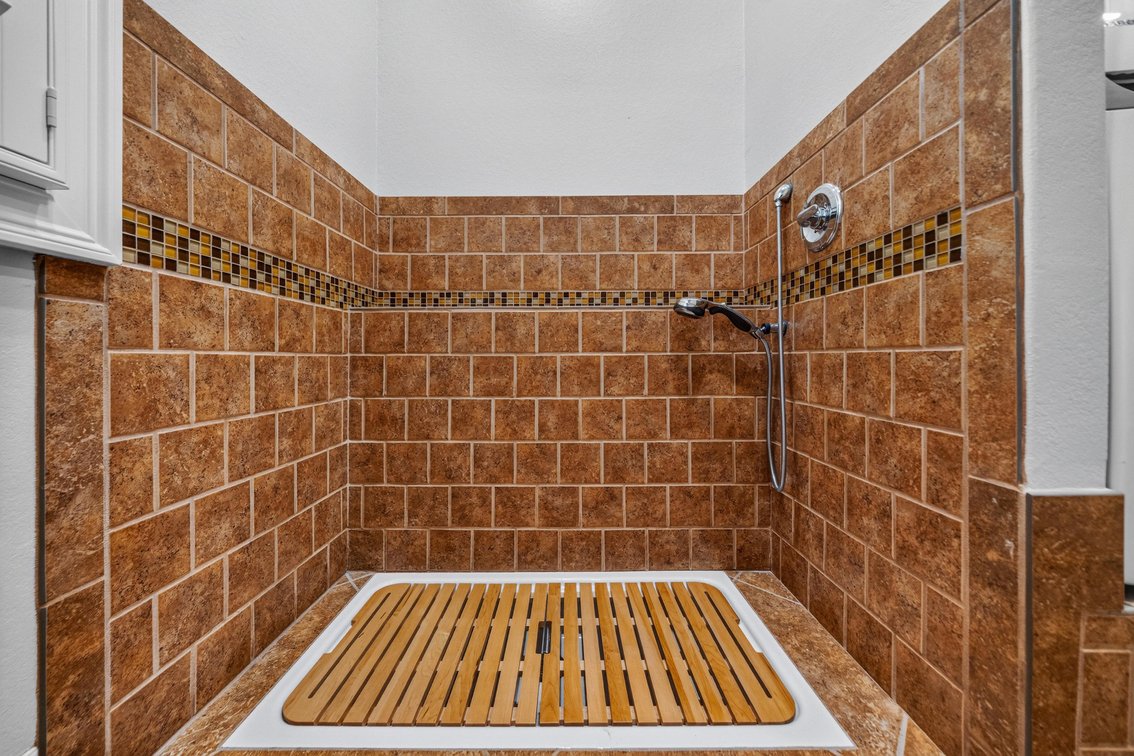
- Laundry Room Features Elevated Samsung Front Loader Steam Washer & Steam Dryer, Utility Sink with Granite Countertop, Granite Folding Table, Hanging Rod, Built-in Cabinets & Custom Designed Pet Washing Station Complete with Handheld Showerhead, Bamboo Floor Grate & Floor Drain
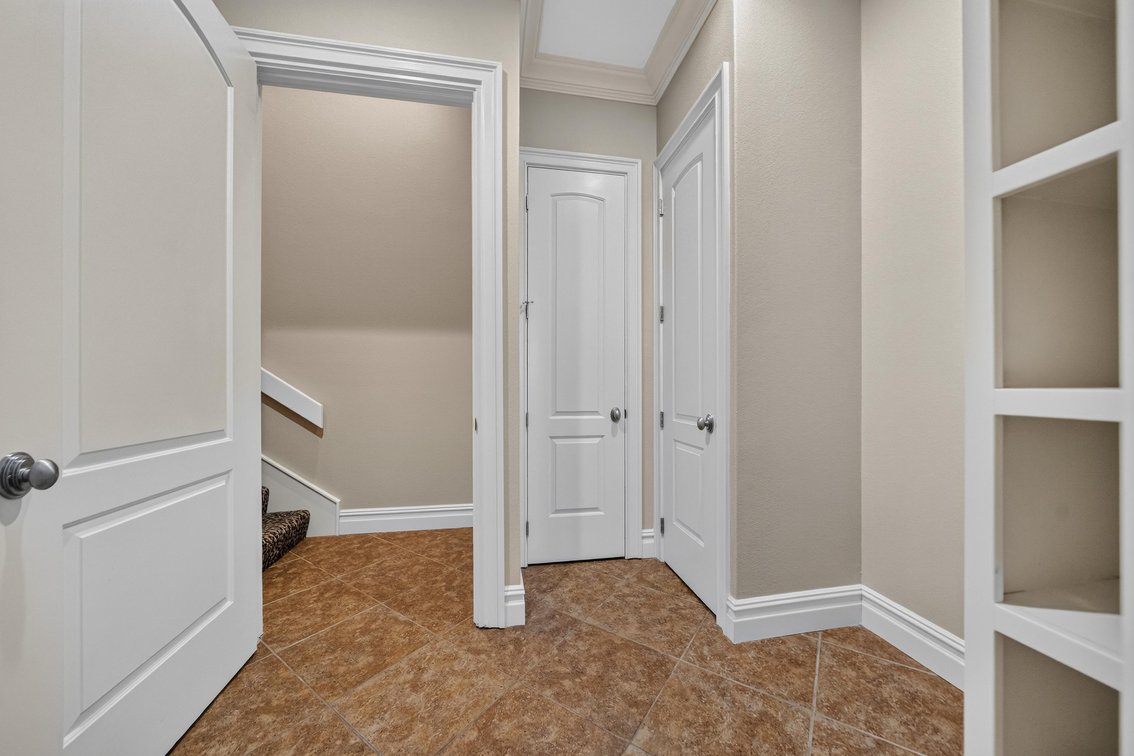
- Entry Room from Garage has a Coat Closet, Janitor's Closet, Built-in Cubbies & an Inset for a Secondary Full-Size Fridge or Upright Freezer with a Water Connection for an Ice Maker
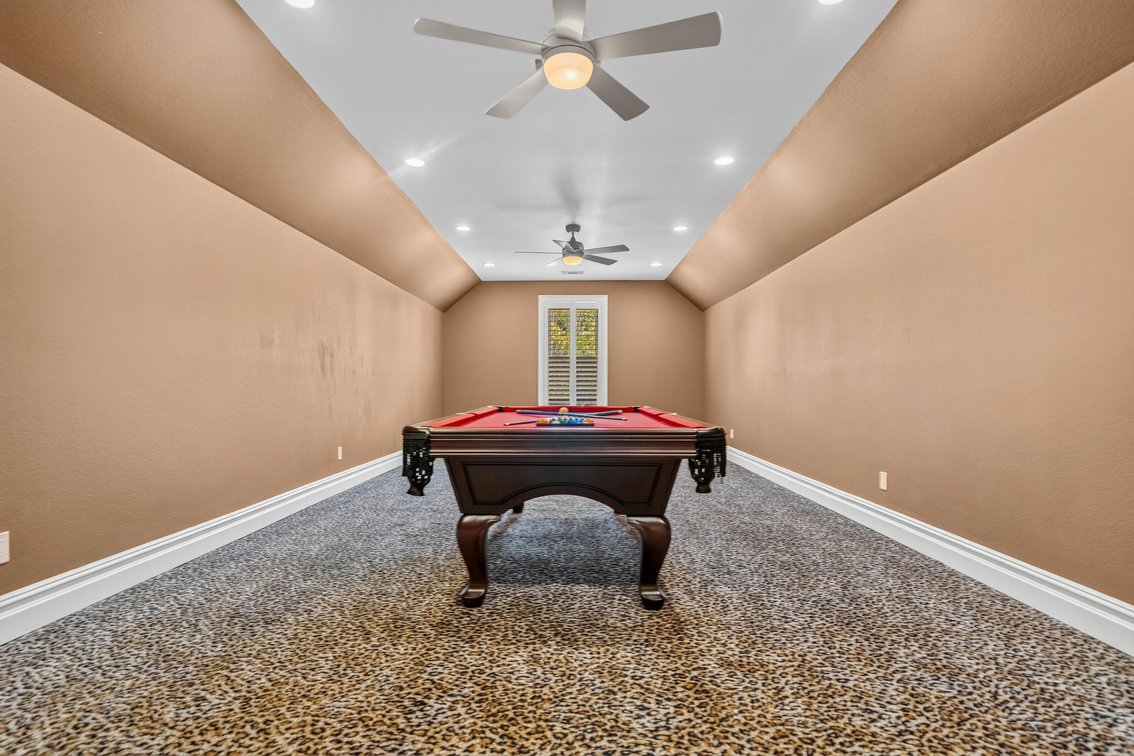
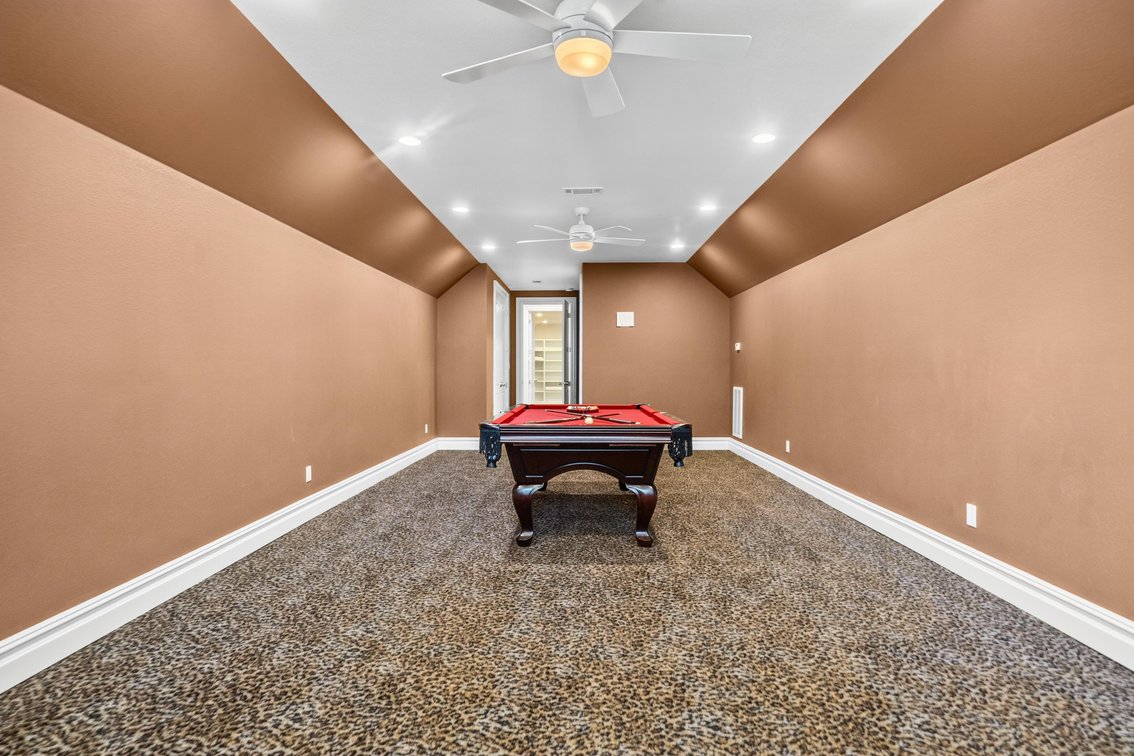
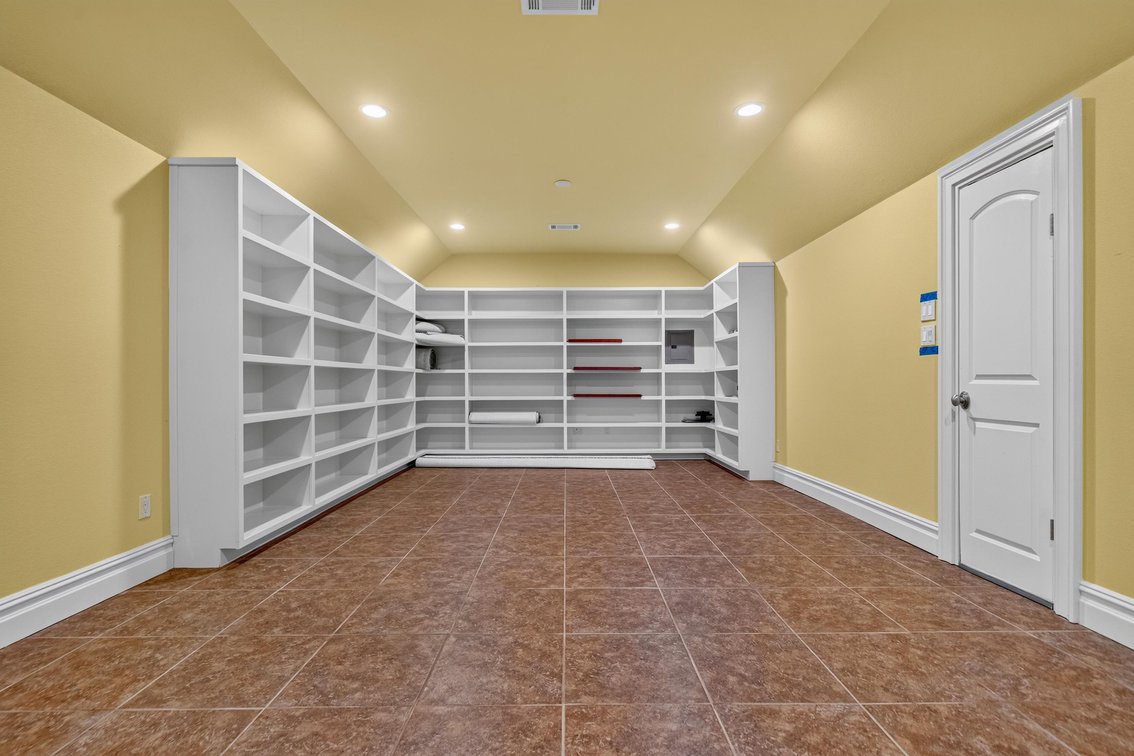
- Wide Carpeted Staircase Leads to the Upper-Level Consisting of 2 Rooms & a Storage Closet. First Room is a 14’x42' Multi-Functional Space with an Ensuite Bathroom with Shower & Double Wardrobe Closet that Could be Used as a 5th Bedroom or an Incredible Man Cave Style Game Room with More than Enough Space for a Pool Table, Poker Table & other Gaming Tables. The Second Room is a 14’x25' Bonus Room with Walls Lined with Built-in Open Shelving, Great for a Hobby Room, or Climate-Controlled Storage Area
- 1,500± Sq. Ft. 4-Car Attached Professionally Painted Garage has its Own Carrier HVAC Unit, Utility Sink with Granite Countertop, Two 18’x8' Overhead Doors with Liftmaster Wall-Mounted Automatic Openers, Walls Lined with Built-in, Deep, Open Shelving, 4 Utility Closets Containing Water Heaters, HVAC Units, Access to the Theater Room Electronics & Breaker Panels & a 5th Closet Specifically Built to House a Gun Safe
Auction Details
- Auction Date & Time: Thursday, September 24th, 2026 @ 11AM
- Location: 201 Dellmere Drive, Hot Springs, AR 71913
- Bidding Options: Live On-Site & Simulcast Online Bidding Available
- Offers Made Prior to Auction Day are Welcome!
INSPECTION: Property can be Viewed Anytime! ~ Contact Agent Doug Westgate at 501-815-4004/ doug@wilsonauctioneers.com ~ Doors Open & Auctioneers will be On-site at 10:00 a.m. for Inspection & Registration on Auction Day.
CLOSING COMPANY: Pro Land Title Company ~ Closing Agent: Shanda Dunlap (sdunlap@prolandtitle.com) ~ 401 Section Line Road, Suite F, Hot Springs, Arkansas 71901 ~ (501) 762-0159 ~ Fax/ 760-0557.
REAL ESTATE TAXES FOR YEAR 2025: $8,650.44
SCHOOL DISTRICT: Lakeside
HOA DUES: $830.00 (Annually)
TERMS: $75,000.00 Cashier’s Check made Payable to Wilson Auctioneers, Inc. Down Day of Auction, as Earnest Money ~ Balance Due at Closing ~ Closing within 30 Days ~ Title Insurance with Warranty Deed Provided at Closing ~ Property Sold Free & Clear of any Liens & Encumbrances ~ 10% Auction/ Buyer’s Premium ~ Offers Prior to Auction Day are Welcome.